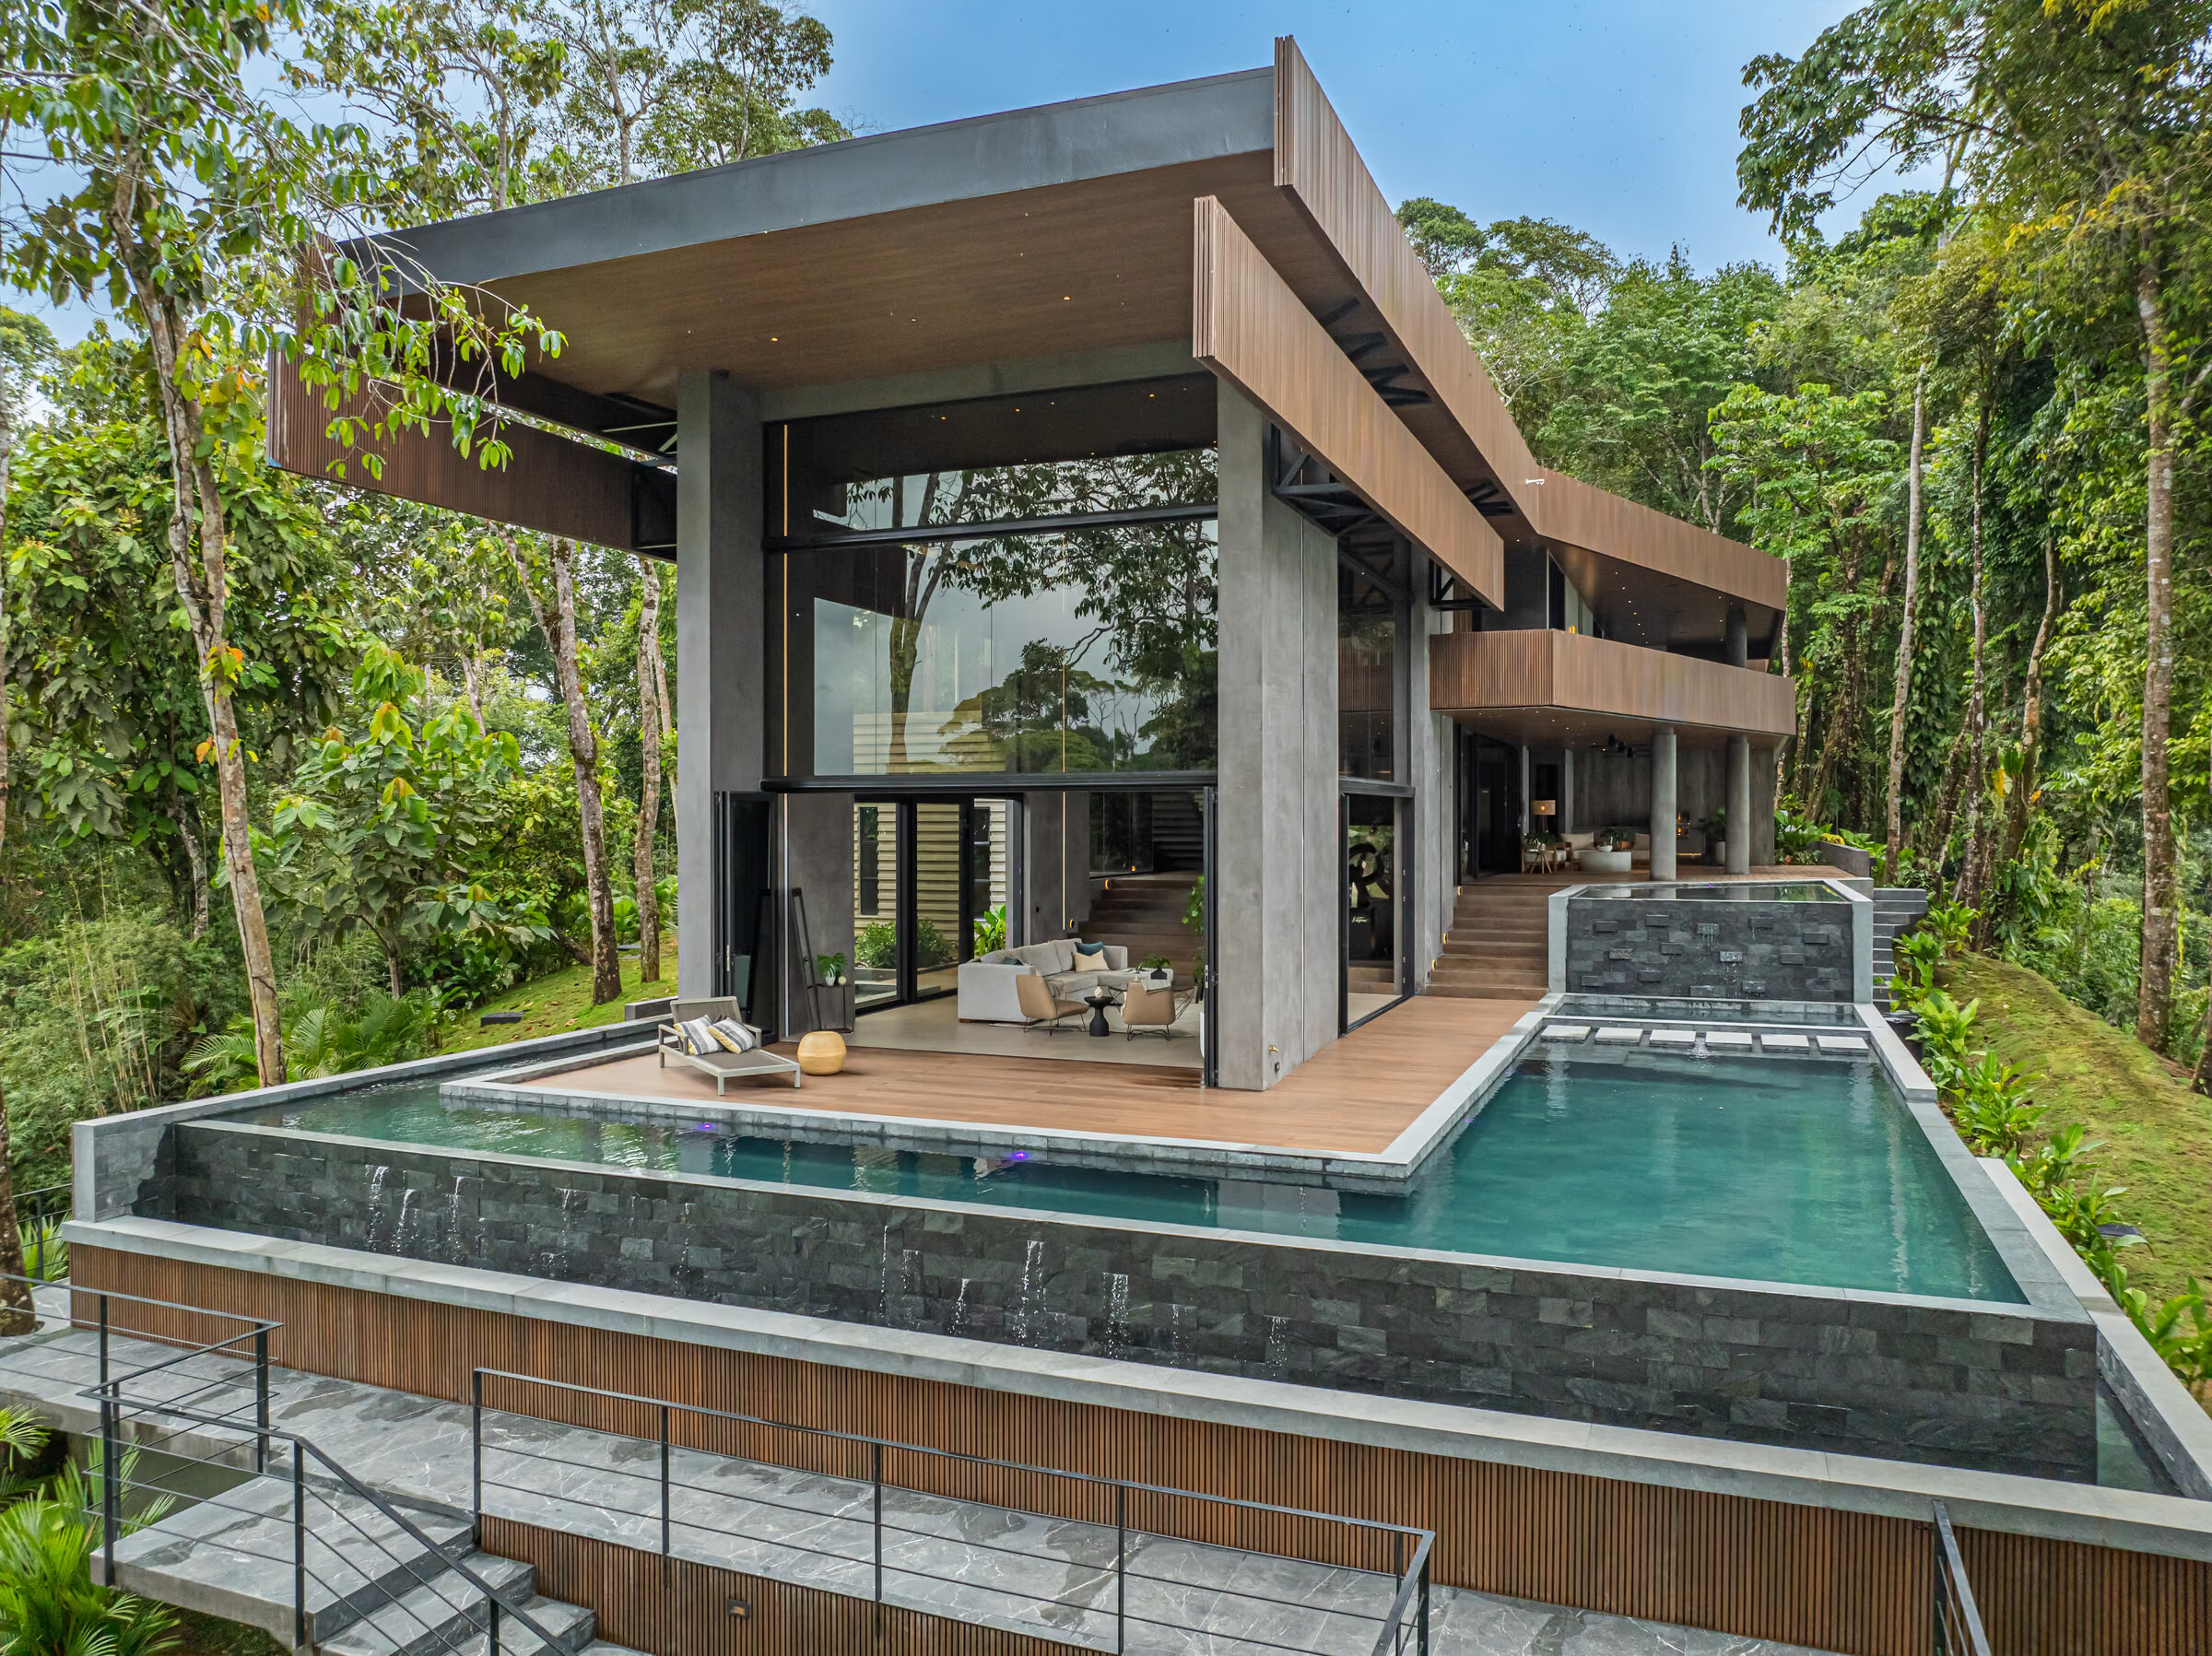
Technical
What the house is actually made of
A specification written for a demanding tropical climate: oversized structure, oversized drainage, sealed envelope, and mechanical systems sized with headroom.
Structure and shell
- Foundations
- Designed to 10 tonnes; ground compacted to 95%, tested. Plinth to a minimum foundation height of 80 cm.
- Frame
- Reinforced concrete columns and beams carrying a 20% safety margin over requirement. Grade 40–60 reinforcement; 210 kg/cm² concrete at the principal level, 245 kg/cm² above.
- Masonry
- Class A 15 cm reinforced concrete block, steel every 60 cm with internal filling. Concrete gables — no drywall in the external envelope.
- Upper floor
- Prestressed concrete joist-and-beam system.
- Retaining
- Natural bamboo retaining walls; earthworks kept out of sight.
Roof and weather
- Primary structure
- Oversized galvanised steel, 5×15×1.8 crossbar or 5×5 and 10×5 truss system.
- Covering
- Shingle over insulated aluminium OSB.
- Rainwater
- Concrete stormwater boxes at 60×60×60 with piping oversized 50% beyond the CFIA mechanical code — specified for a changing climate.
- Tinwork
- Gauge 24 aluminium with leaf-guard mesh.
Openings and finishes
- Glazing
- Extralum FX45 heavy-duty European aluminium frames; tempered and laminated glass with UV and heat-filtering film.
- Floors and walls
- Large-format rectified Inalco (Spain) porcelain — 160×160 cm floors, 100×250 cm bathroom walls — laid for minimal joints.
- Ceilings
- Treated grade-one teak by Maimsa; moisture-resistant anti-mould gypsum elsewhere.
- Decking
- Composite timber decking (New Techwood).
- Joinery
- Solid timber with high-grade Dica (Spain) waterproof melamine; 12 mm Inalco porcelain counters.
- Sanitary ware
- Wall-hung Roca; Hansgrohe shower and basin fittings.
- Doors
- Imported Superpan (Spain) or laminated timber. Main door in steel with composite timber, on a pivot.
Climate and services
- Air conditioning
- Samsung VRF throughout — 3 × 360 cassette units at 60,000 BTU, 5 × one-way ceiling units at 24,000 BTU, 4 × at 18,000 BTU.
- Hot water
- Stiebel Eltron electric water heating plus a solar water heater with capacity headroom.
- Water supply
- Public ASADA supply, source 450 m west. Pressurised by DAB pumps.
- Wastewater
- Prefabricated concrete treatment plant with capacity headroom.
- Pool
- Pentair filtration and pumps, hydromassage, and a dedicated smart control panel.
- Irrigation
- Automated Hydrawise irrigation to roughly 80% of planted areas.
Power, data and security
- Supply
- Private 50 kV transformer included.
- Distribution
- Cutler-Hammer boards with whole-house surge and peak protection.
- Generator
- Automatic transfer switch installed and wired, ready for a generator.
- Electric vehicle
- Front-of-house EV charger provision, built ready.
- Cabling
- THHN (Phelps Dodge), Cat 6 UTP and Loxone-specified communication cable.
- Network
- Symmetrical 1:1 fibre from Redcom; Ubiquiti mesh Wi-Fi.
- Cameras
- Six 4K security cameras with recorder.
- Access
- Loxone access control; Italian Beninca gate motors with Bluetooth.
Automation — Loxone
- Installed functions
- Intelligent lighting, lossless multiroom audio, automated blinds and smart climate control, with weather stations, access control and a back-up power supply.
- Hardware
- Loxone Miniserver, Tree extensions, dimmer and stereo extensions, weather station, intercom door station and Loxone LED pendants. Three complete main boards.
- Coverage
- Sensors throughout, with automated lighting switches and a Loxone smart switch in every room.
- Scenes
- Programmed for daytime occupation, dining, pool entertainment, morning and evening gatherings, and cinema use.
Landscape and grounds
- Planting
- More than 250 tropical plants introduced; more than 60 indigenous trees preserved on site.
- Paving
- Anti-slip porcelain to walkways and entrances.
- Parking
- Covered parking for five vehicles.
- Maintenance
- Quarterly inspection by Alianz, with daily housekeeping arranged locally.
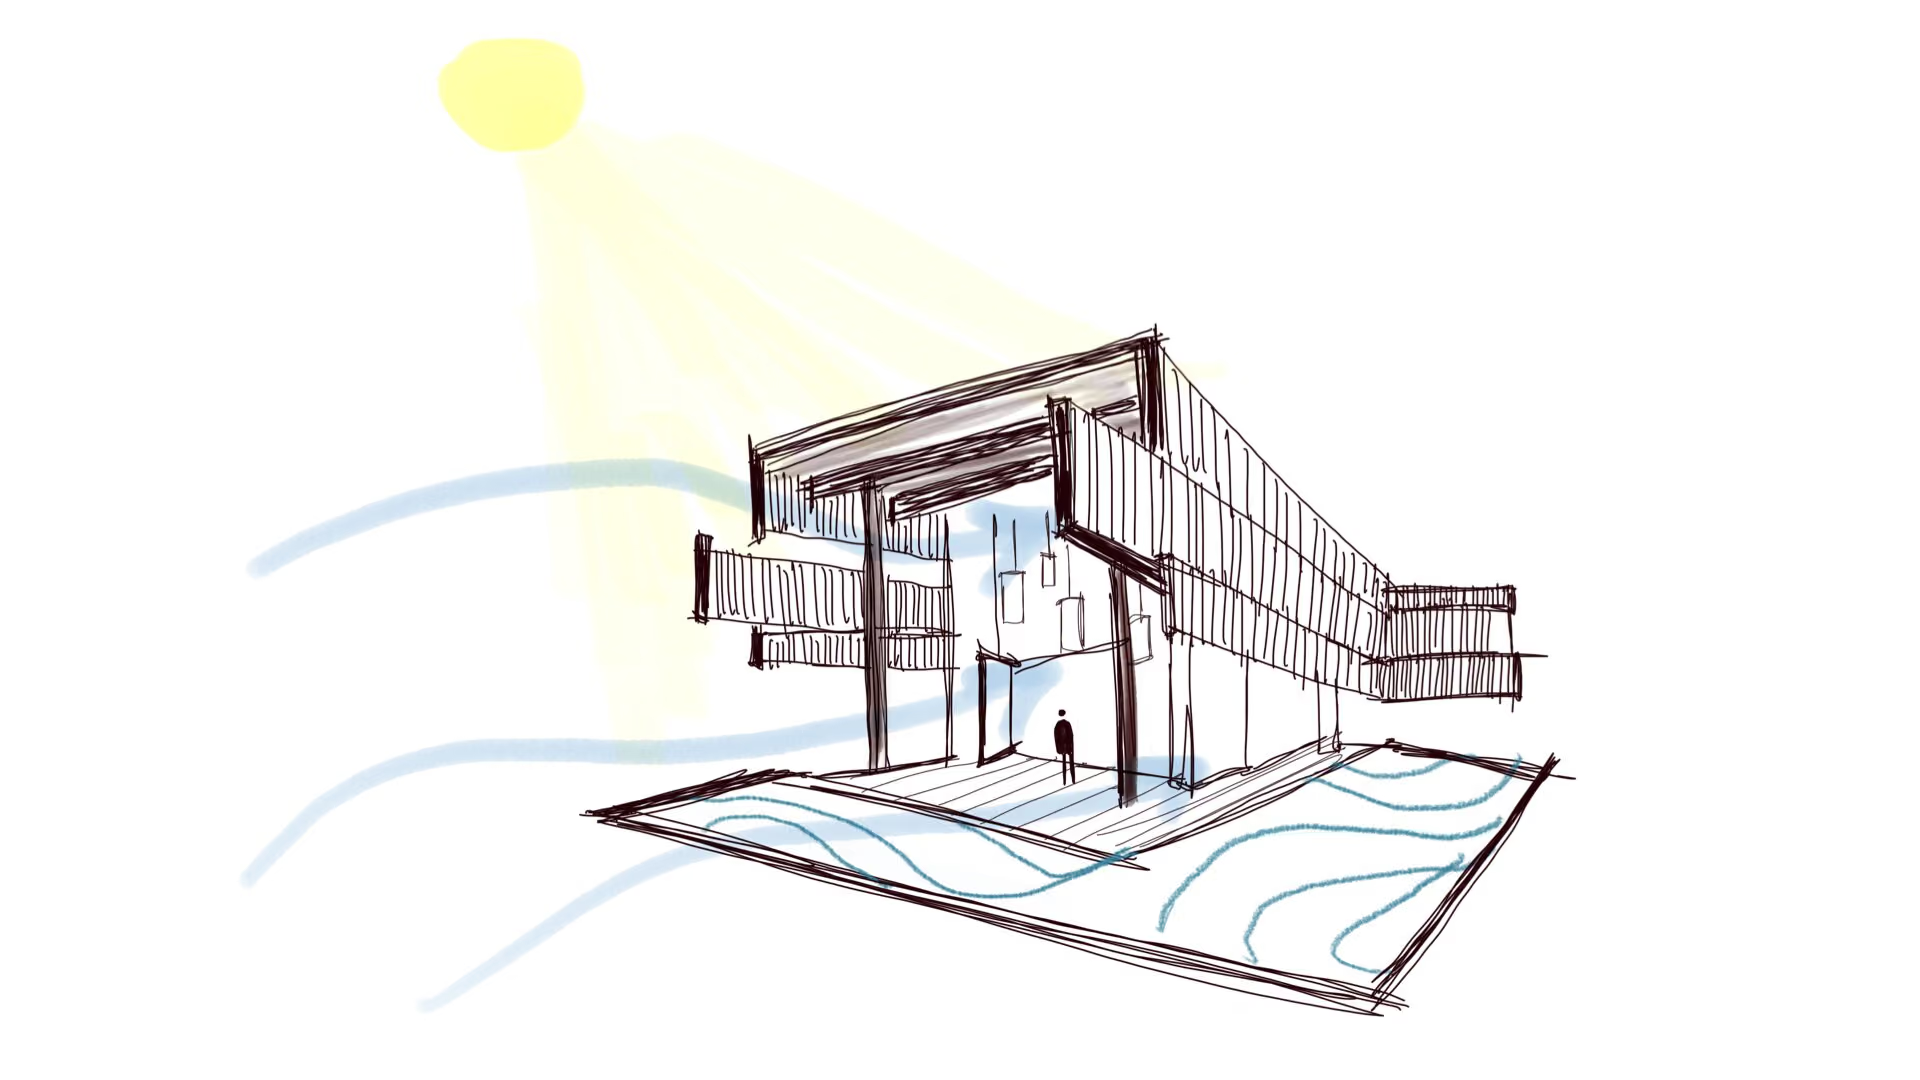
Passive design
Comfort produced by the building itself
Orientation, shade and airflow do the first share of the work; the mechanical systems handle what is left. These diagrams are from the architect's design documentation.

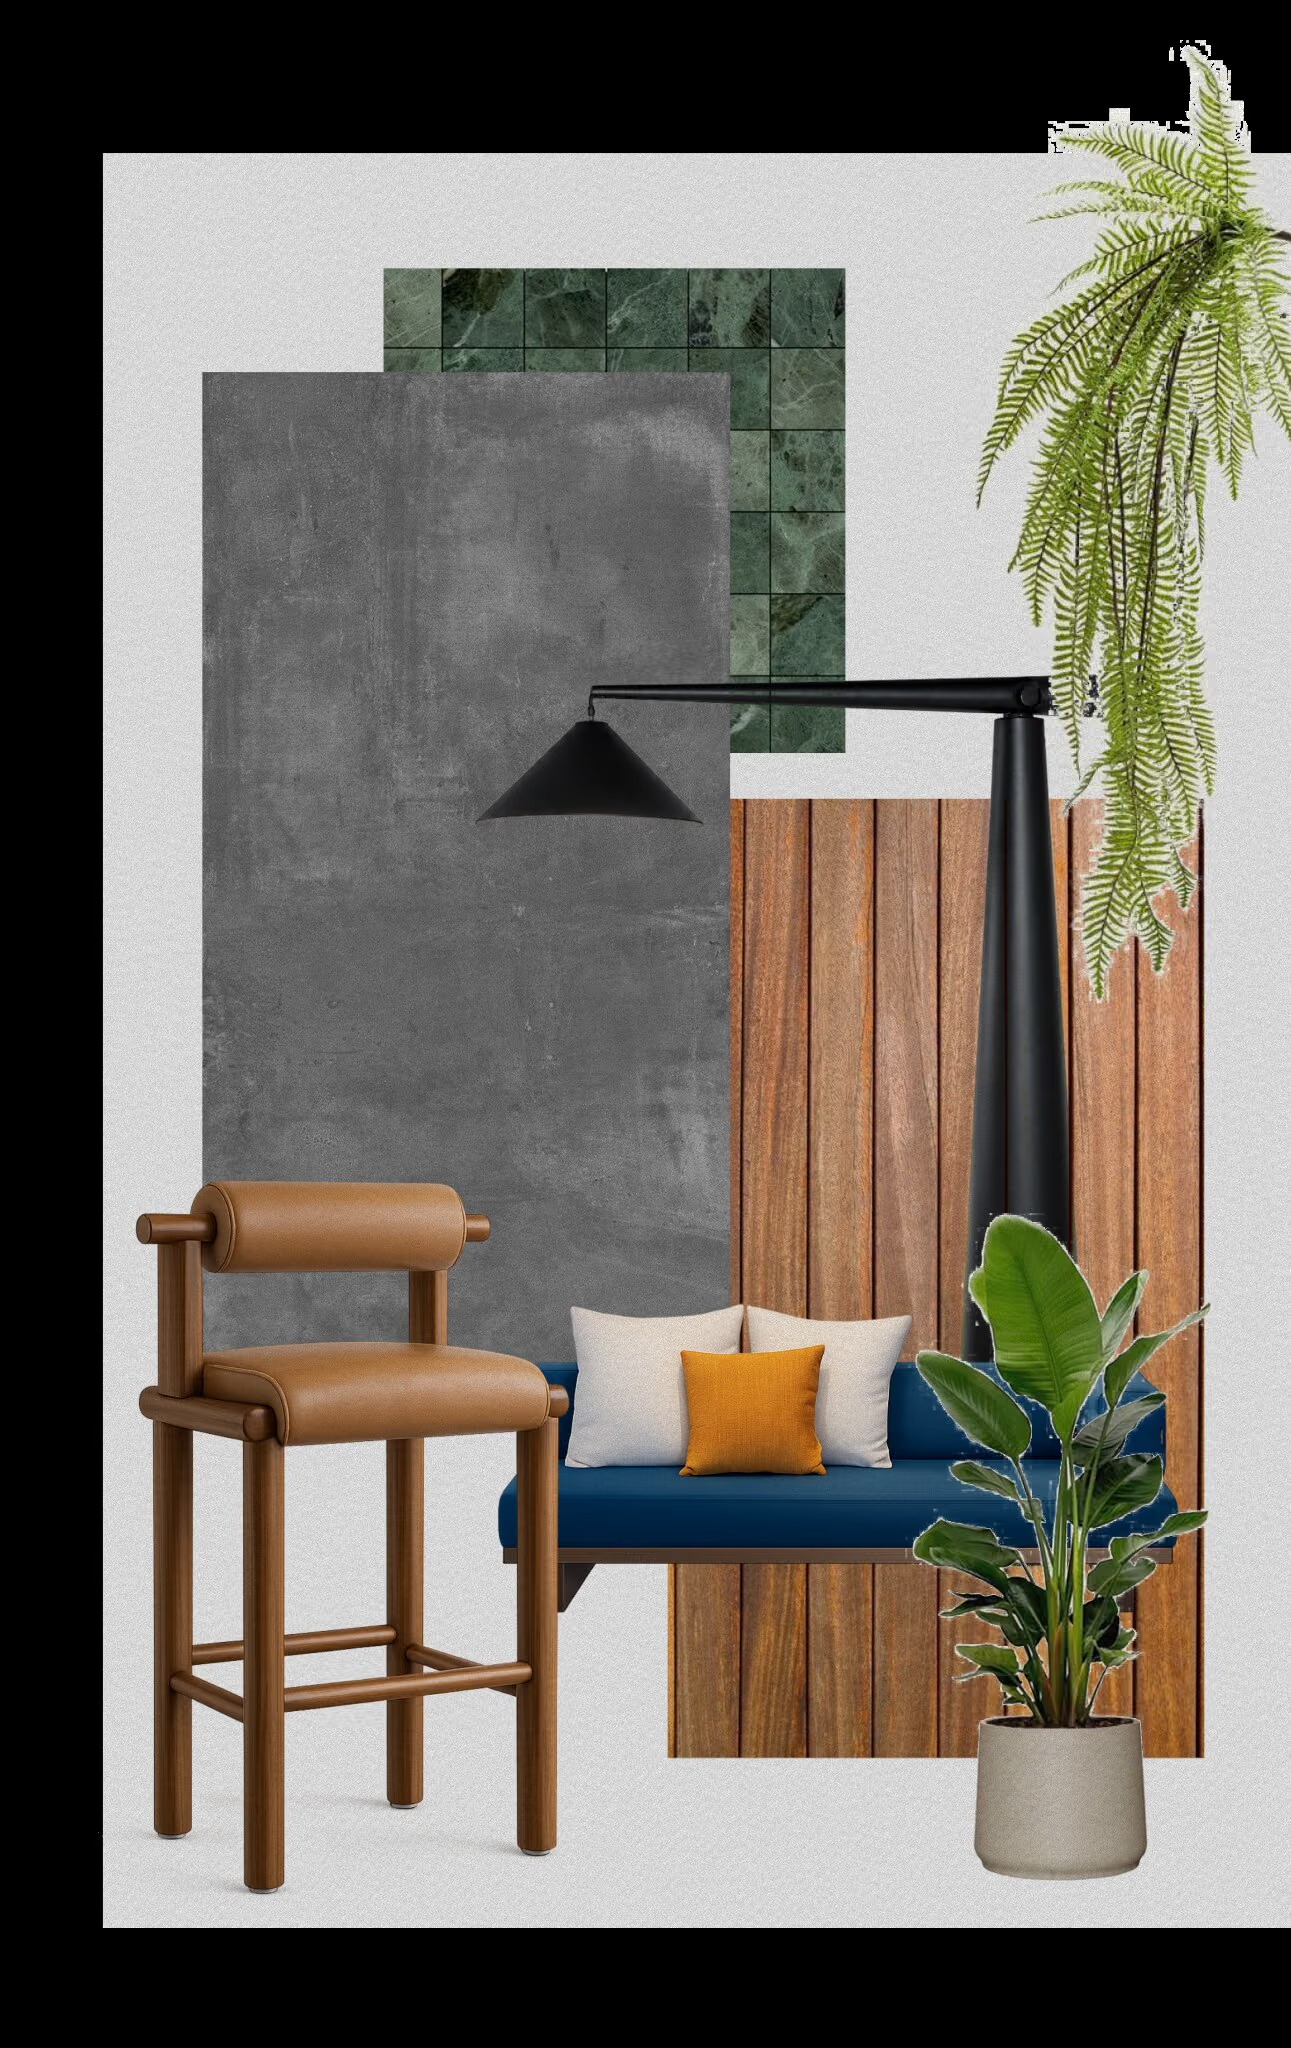
Material palette
The short list
Dark concrete for weight, warm timber for touch, dark metal for definition, and blue-green accents drawn from oxidation and water. Vivid colour enters through the furniture rather than the architecture.
Furniture designed for this residence by ETZ & Co., Heredia, Costa Rica.
Responsible professionals
Who built it
- Architecture and construction
- Alianz Architecture
- Project director
- Arch. Eric Bogantes
- Structural engineering
- Estructurart Ingeniería
- Electrical design
- Ing. Pablo Dompe
- Landscape
- Alianz
- Furniture
- ETZ & Co.
- Automation
- Loxone
- Photography
- ConeCat

Areas, dimensions and drive times are approximate and provided for marketing purposes only. Plans are illustrative and not contractual. Prospective purchasers should verify all information independently. Specification detail is reproduced from the architect's quality schedule for the residence. Security system configuration, network topology and access credentials are deliberately not published; these are reviewed with a buyer under confidentiality.
Enquiries
Request the technical dossier
The full specification schedule, systems documentation and warranty position are provided to qualified buyers through Vida Realty.
Presented by Vida Realty Costa Rica · +506 8825-0434