The estate
One house, and the forest that surrounds it
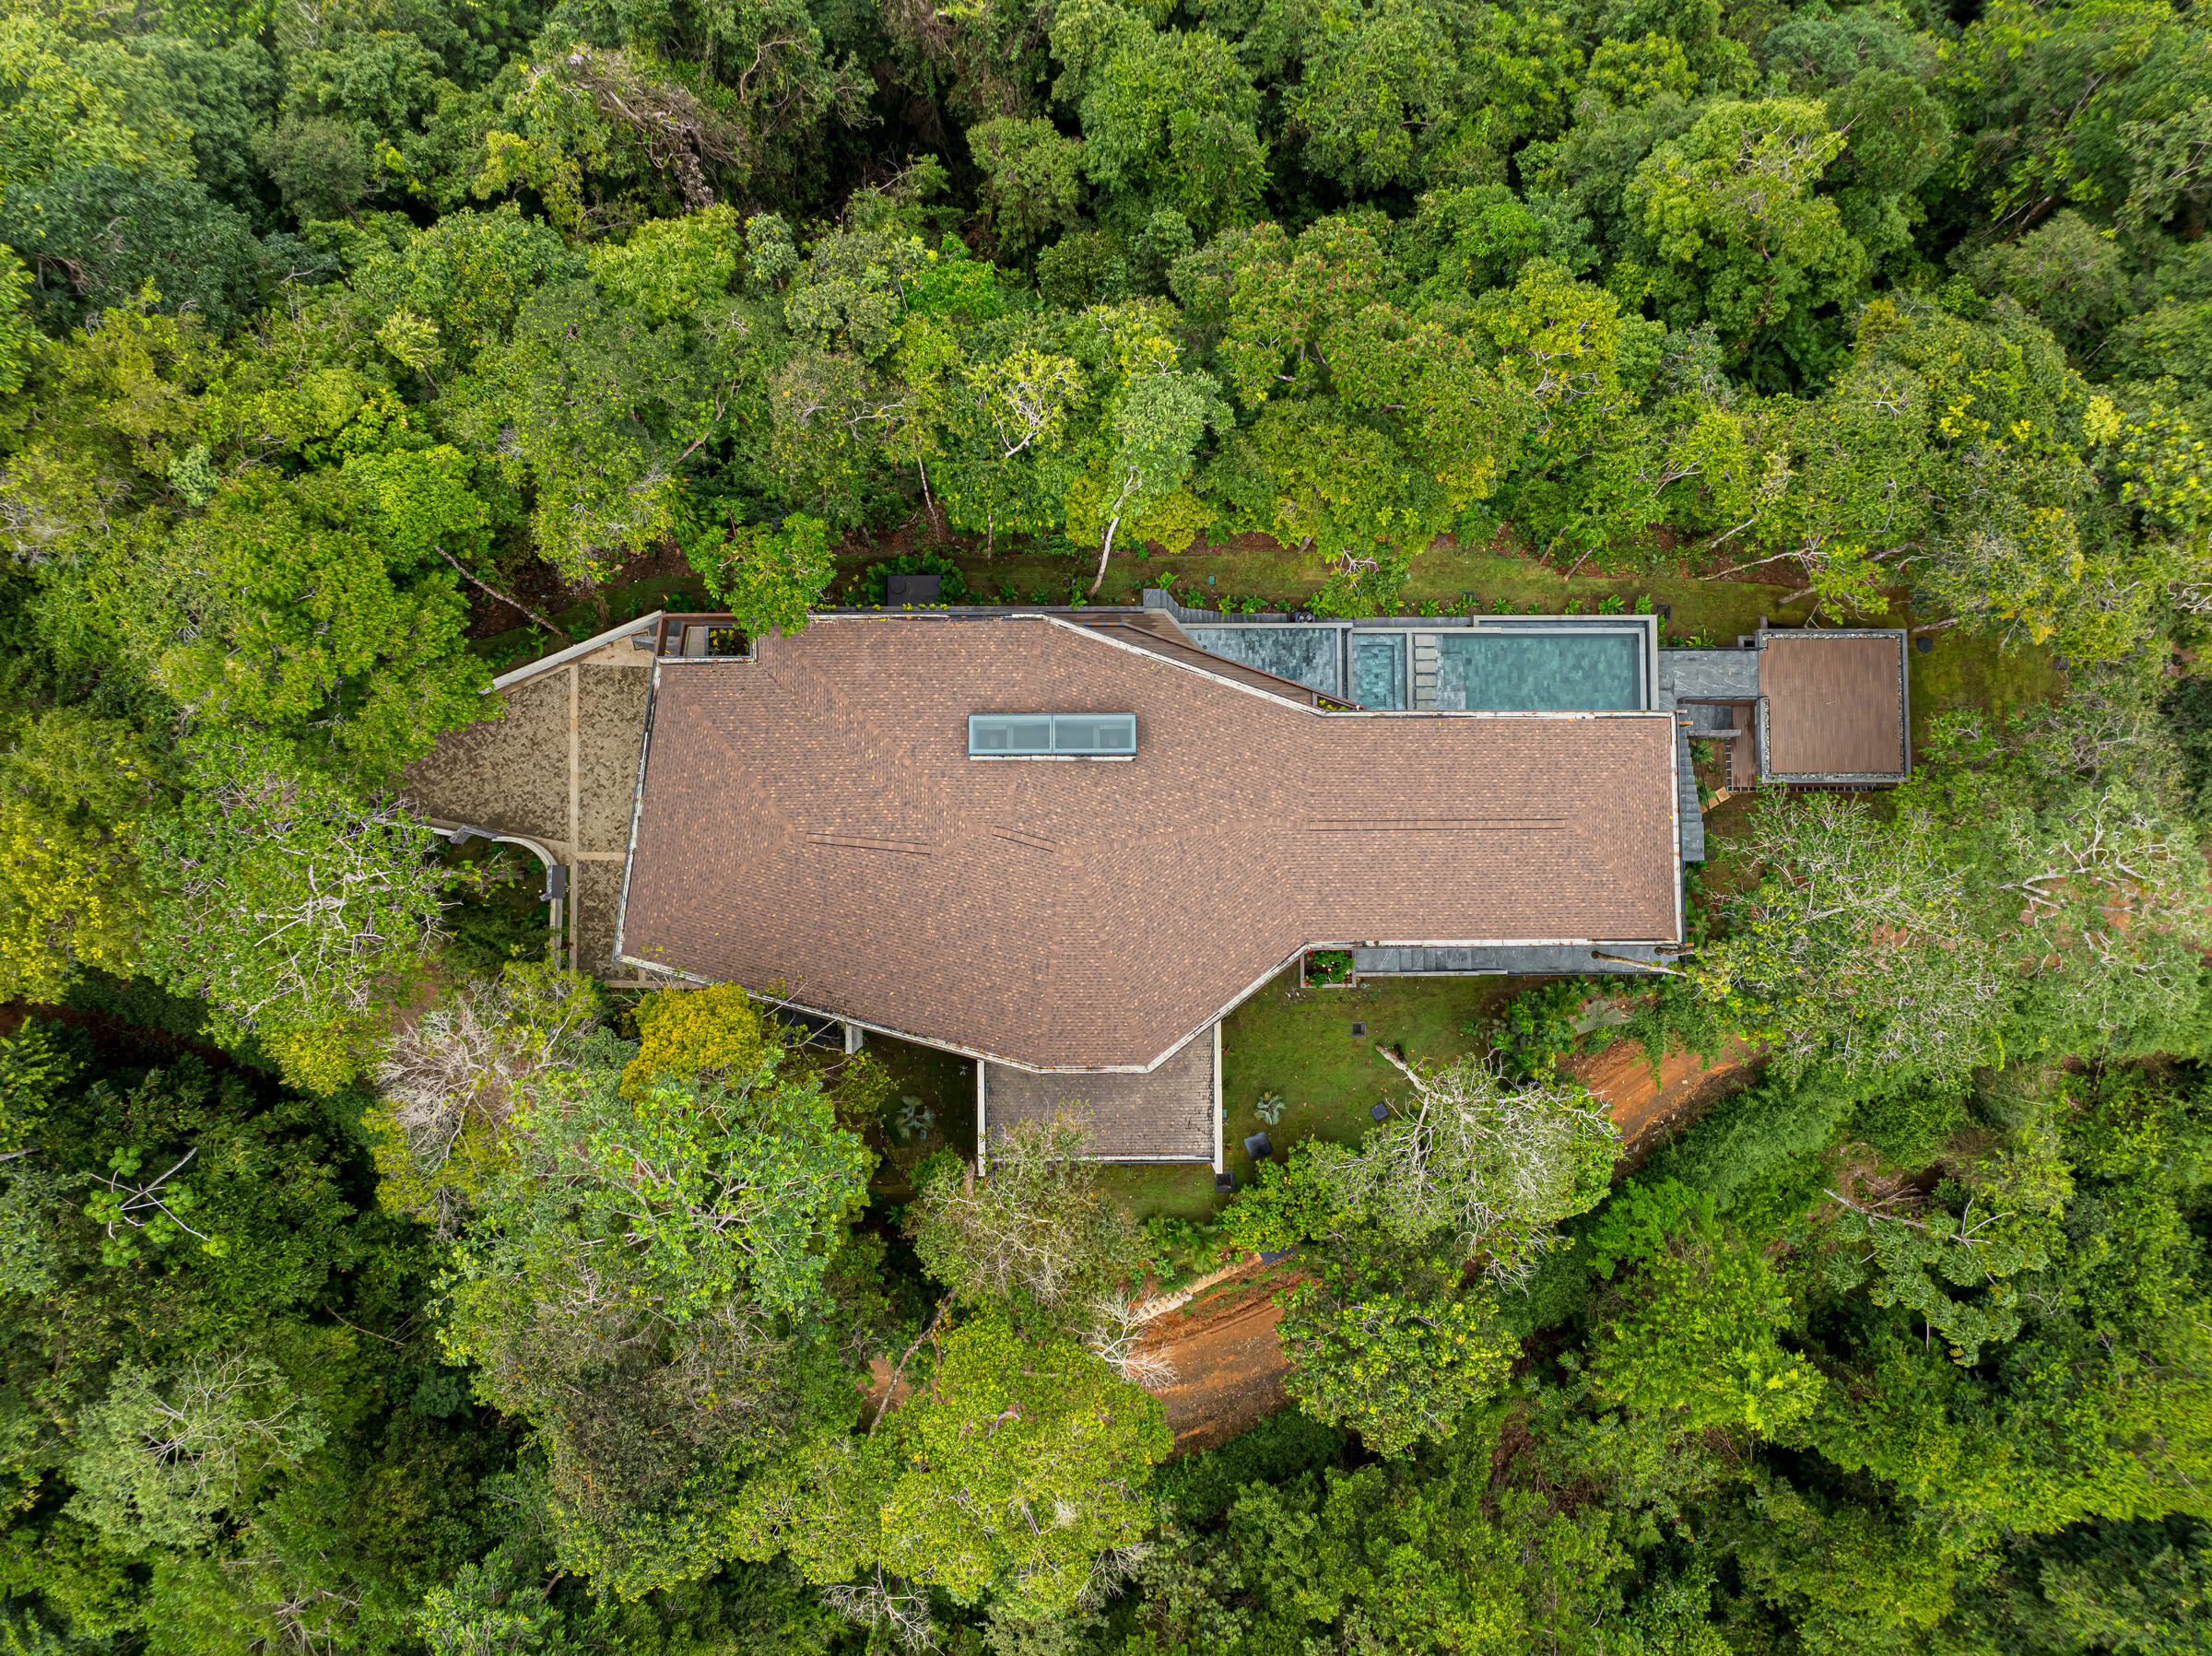
Corazón de Selva is the first completed residence of the Azur plan — a 14,050 m² holding on the Escaleras ridge. The built footprint occupies a small fraction of it; the rest is standing forest.
The holding
14,050 m² on the ridge
The estate runs along a shoulder of the Escaleras ridge at roughly 500 metres above the Pacific. Access is from the ridge road; the residence sits well back from it, screened by mature trees that were retained during construction.
What matters commercially is that the land around the house is part of the same holding. A buyer is not acquiring a finished house hemmed in by somebody else's future construction.
Ownership
Three configurations
The residence is offered at US$6,500,000. Larger configurations are quoted on application, because the boundary, the title position and the price move together.
-
The residence
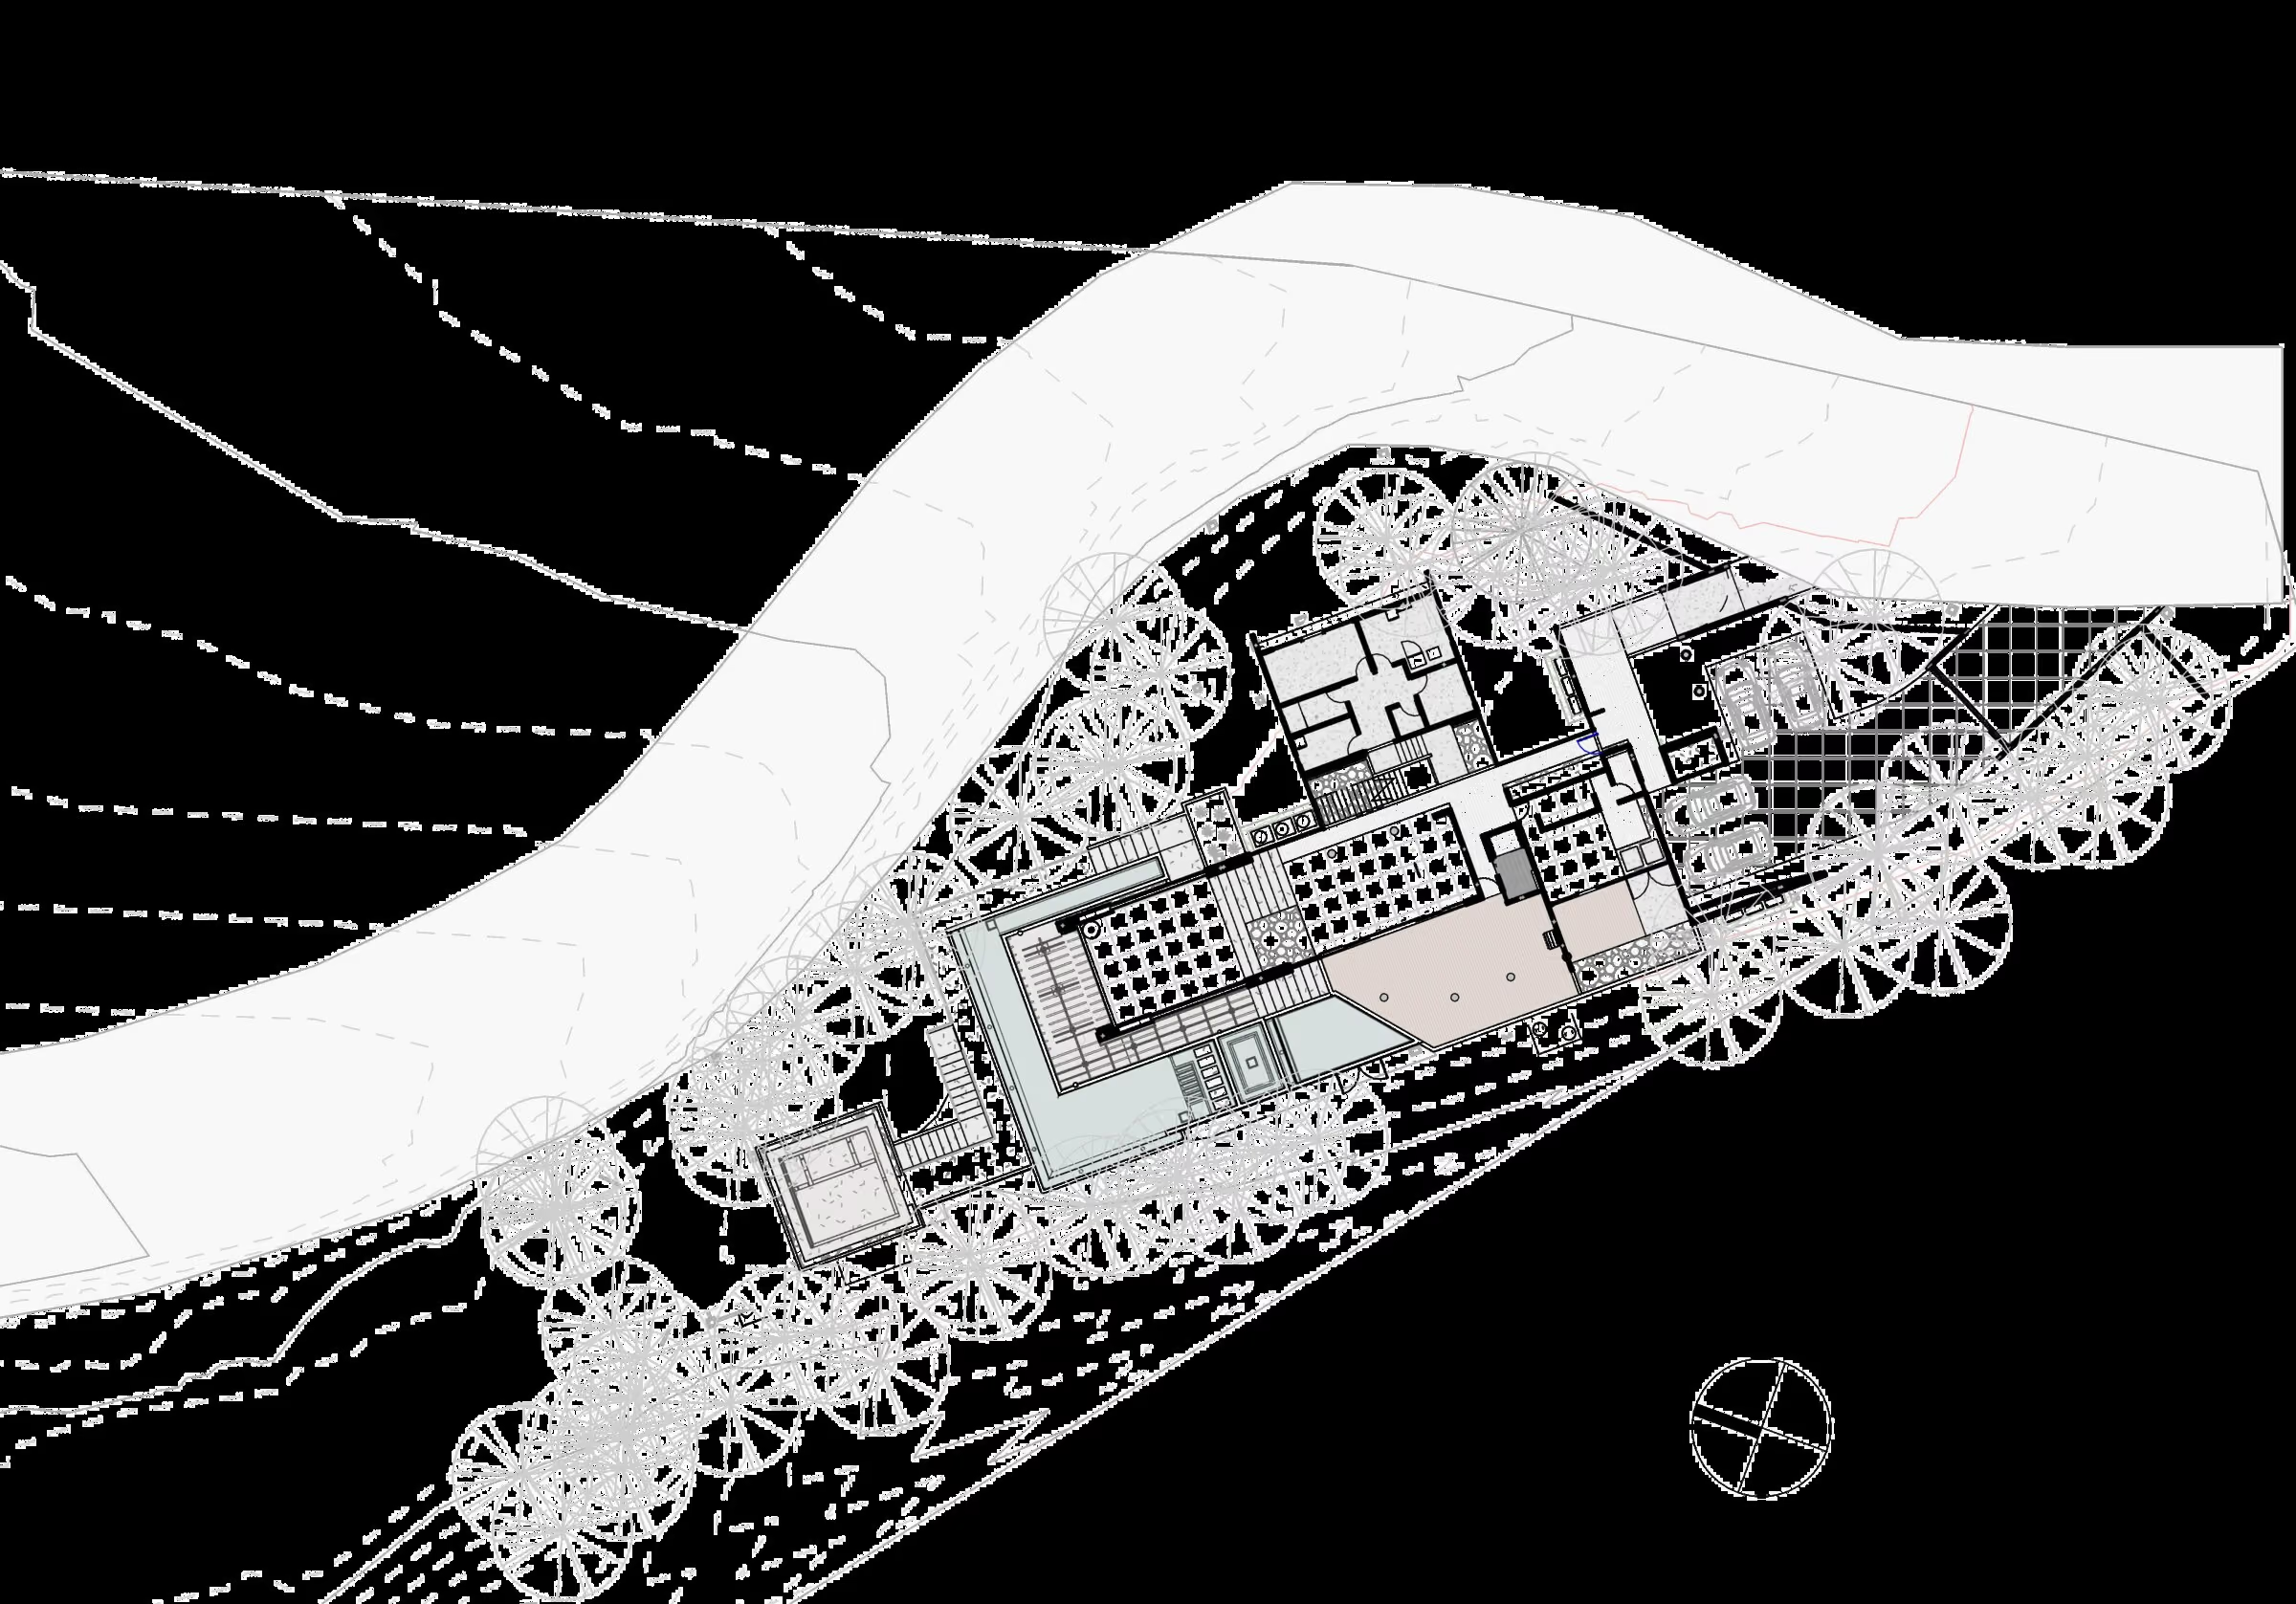
Corazón de Selva together with its own titled land — the completed house, its terraces, pool, pavilion, driveway and immediate grounds.
The residence and its land transfer together. The house cannot be conveyed separately from the parcel it stands on.
-
The residence with adjoining land
The completed house plus additional adjoining land within the Azur holding — for a larger private buffer, a second building site, or simply to keep the neighbouring forest unbuilt.
Boundaries and price depend on the parcel selected.
-
The full estate
The entire 14,050 m² holding on the Escaleras ridge, comprising the completed residence and the remaining land of the Azur plan.
Suited to a family compound, a private enclave, or a phased development held in single ownership.
Before you rely on any of this
Parcel boundaries, registered areas, the exact number of titled lots and what each configuration includes are matters of registered title, not of marketing. Vida Realty will provide the survey plan (plano catastrado), the registry position and a written scope for whichever configuration you are considering. Buyers should verify all of it with independent Costa Rican counsel.
Beyond the first house
Further phases are conceptual
Alianz has developed design studies for additional residences within the Azur plan. These are design-stage concepts only. Nothing beyond Corazón de Selva has been built, and no further construction is permitted, scheduled or included in this sale.
Any renderings of future phases shown elsewhere depict proposals, not existing buildings or approved development rights. A second study, Casa Azur 2, exists at design stage and is not part of this offering.

Enquiries
Discuss ownership options
Configuration, boundaries and pricing are handled directly by Vida Realty, who will supply the title and survey documentation.
Presented by Vida Realty Costa Rica · +506 8825-0434