
Living
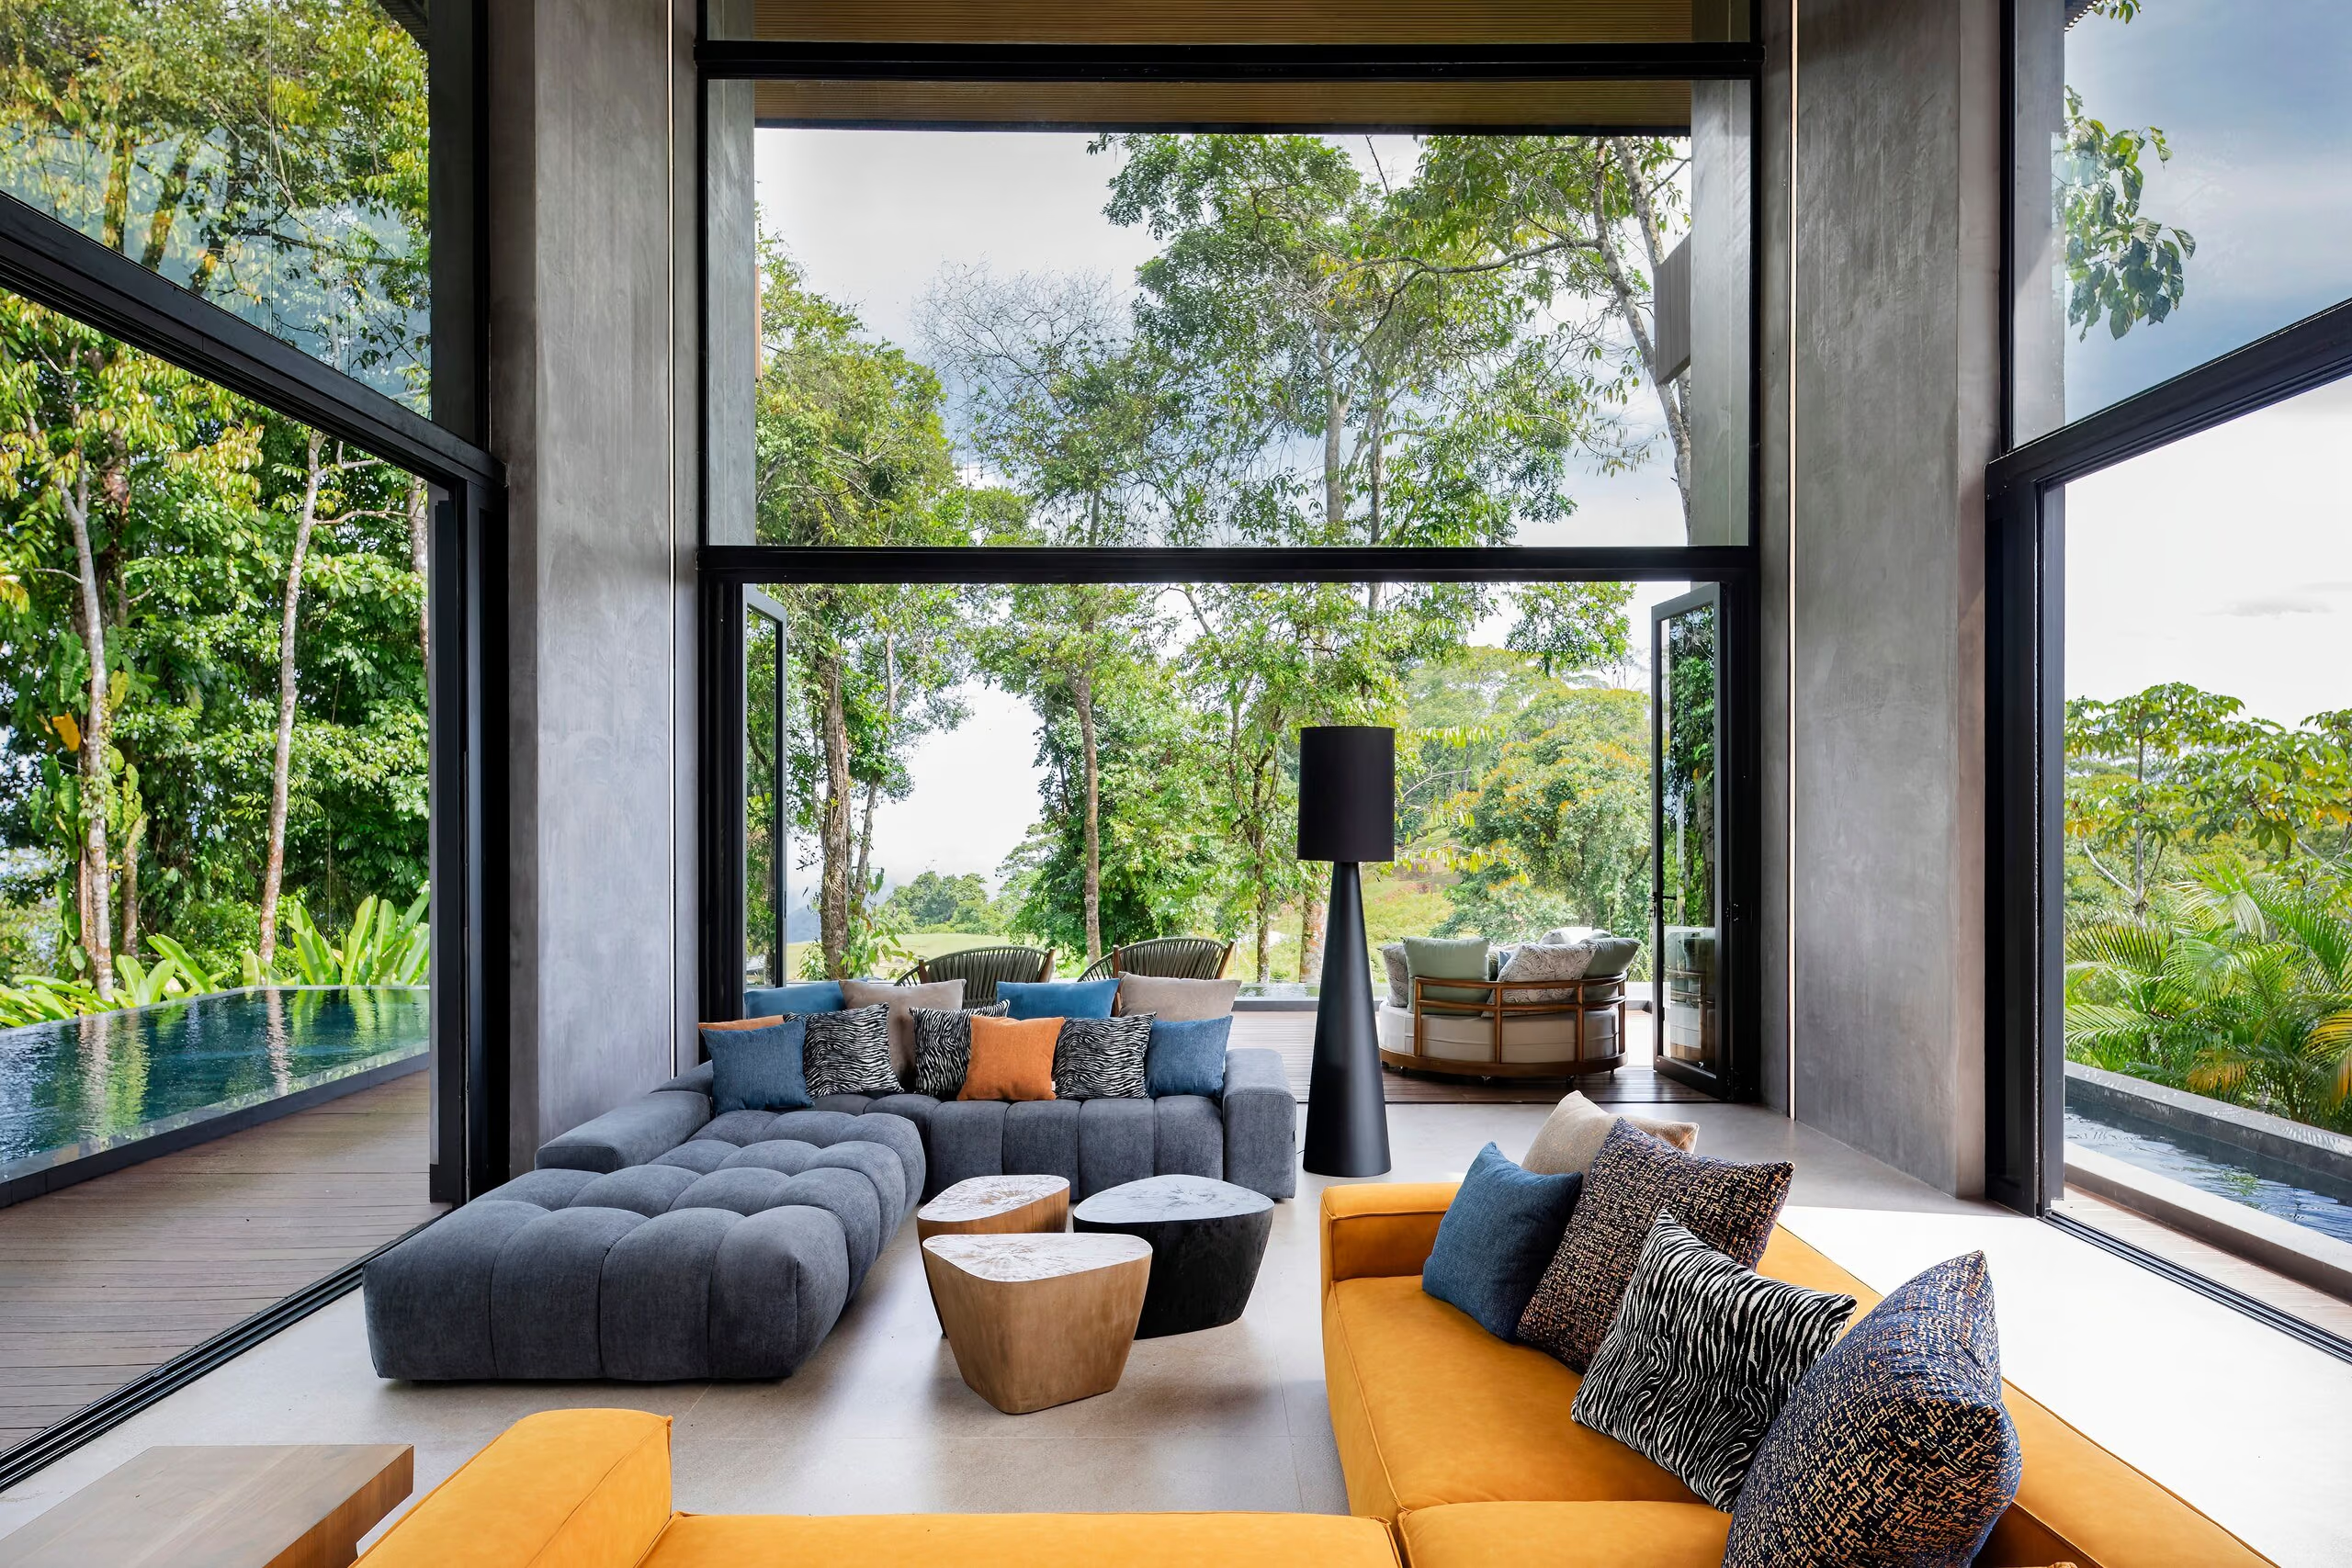
A low ochre sectional and a deep tufted sofa held together by sculpted timber and stone tables, kept below the sightline so the canopy stays the view.
Furniture · ETZ & Co.
Every piece in this house was drawn for the room it stands in — for its proportions, its light, its climate and its outlook. Nothing here was chosen from a catalogue.
The commission
ETZ & Co. were asked to furnish a house in the heart of the mountains — mist, panoramic light, and a contemporary tropical Brutalism to answer to. What they delivered is not a furniture package. It is a second design layer, made to belong to this architecture.
Every element was selected or drawn for the position it occupies. Fabrics, textures, colours, proportions, placement and purpose were all considered for this project alone. The house was completed furnished on that basis — complex to deliver, and unusually coherent for it.
The furniture you find at Azur is unique. These are pieces conceived specifically for this architecture, this landscape, and this way of living. They did not exist before Azur because they were born from Azur.
ETZ & Co.

Method
The house reveals its materials honestly — board-formed concrete left as it was cast, teak left as teak, metal left dark. The furniture follows the same logic rather than softening it.
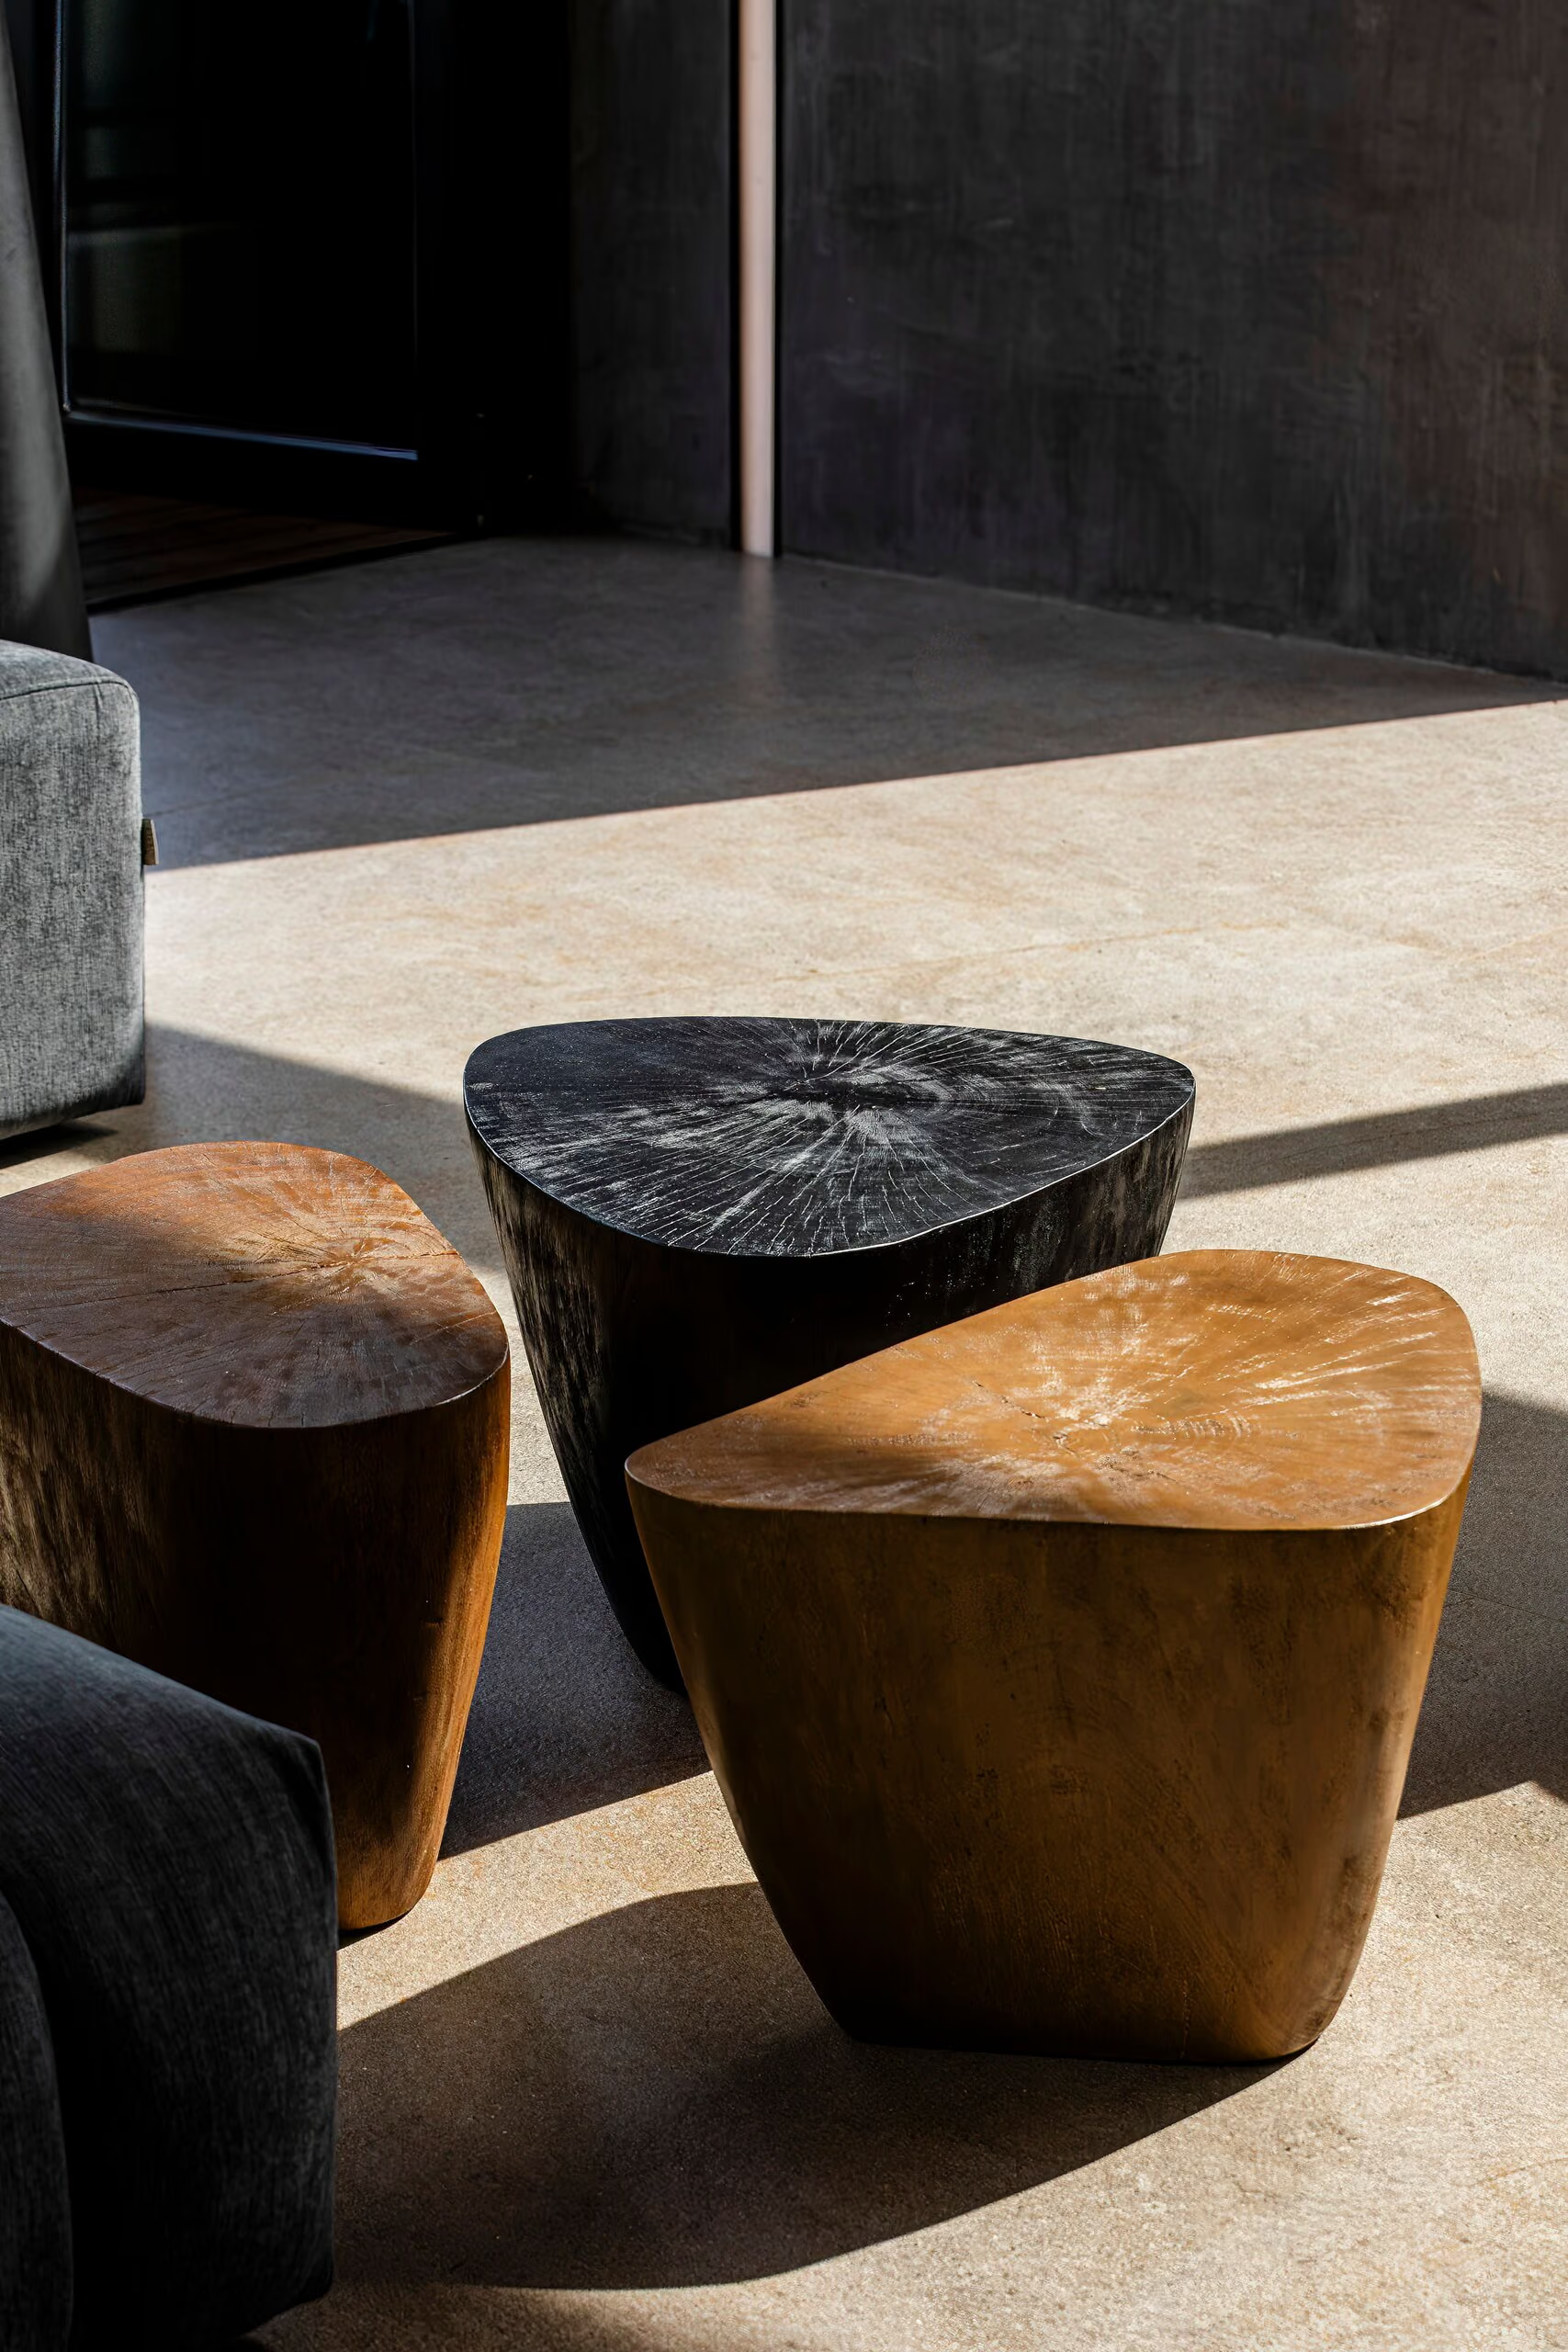
Wood is expressed in its natural condition. Grain, end-cut and figure are part of the design instead of something to be sanded away. Stone tops sit on solid bases. Frames are visible. Joinery is not hidden.
Made in Costa Rica, with solid tropical hardwood, leather, woven detail and textiles specified for a humid climate. etzandco.com
Form
There is an audacity in the geometry here — forms that are substantial and deliberately take up room. Brutalist architecture draws attention through the strength and clarity of its shapes; these pieces do the same, then remain comfortable to live in.


Materials
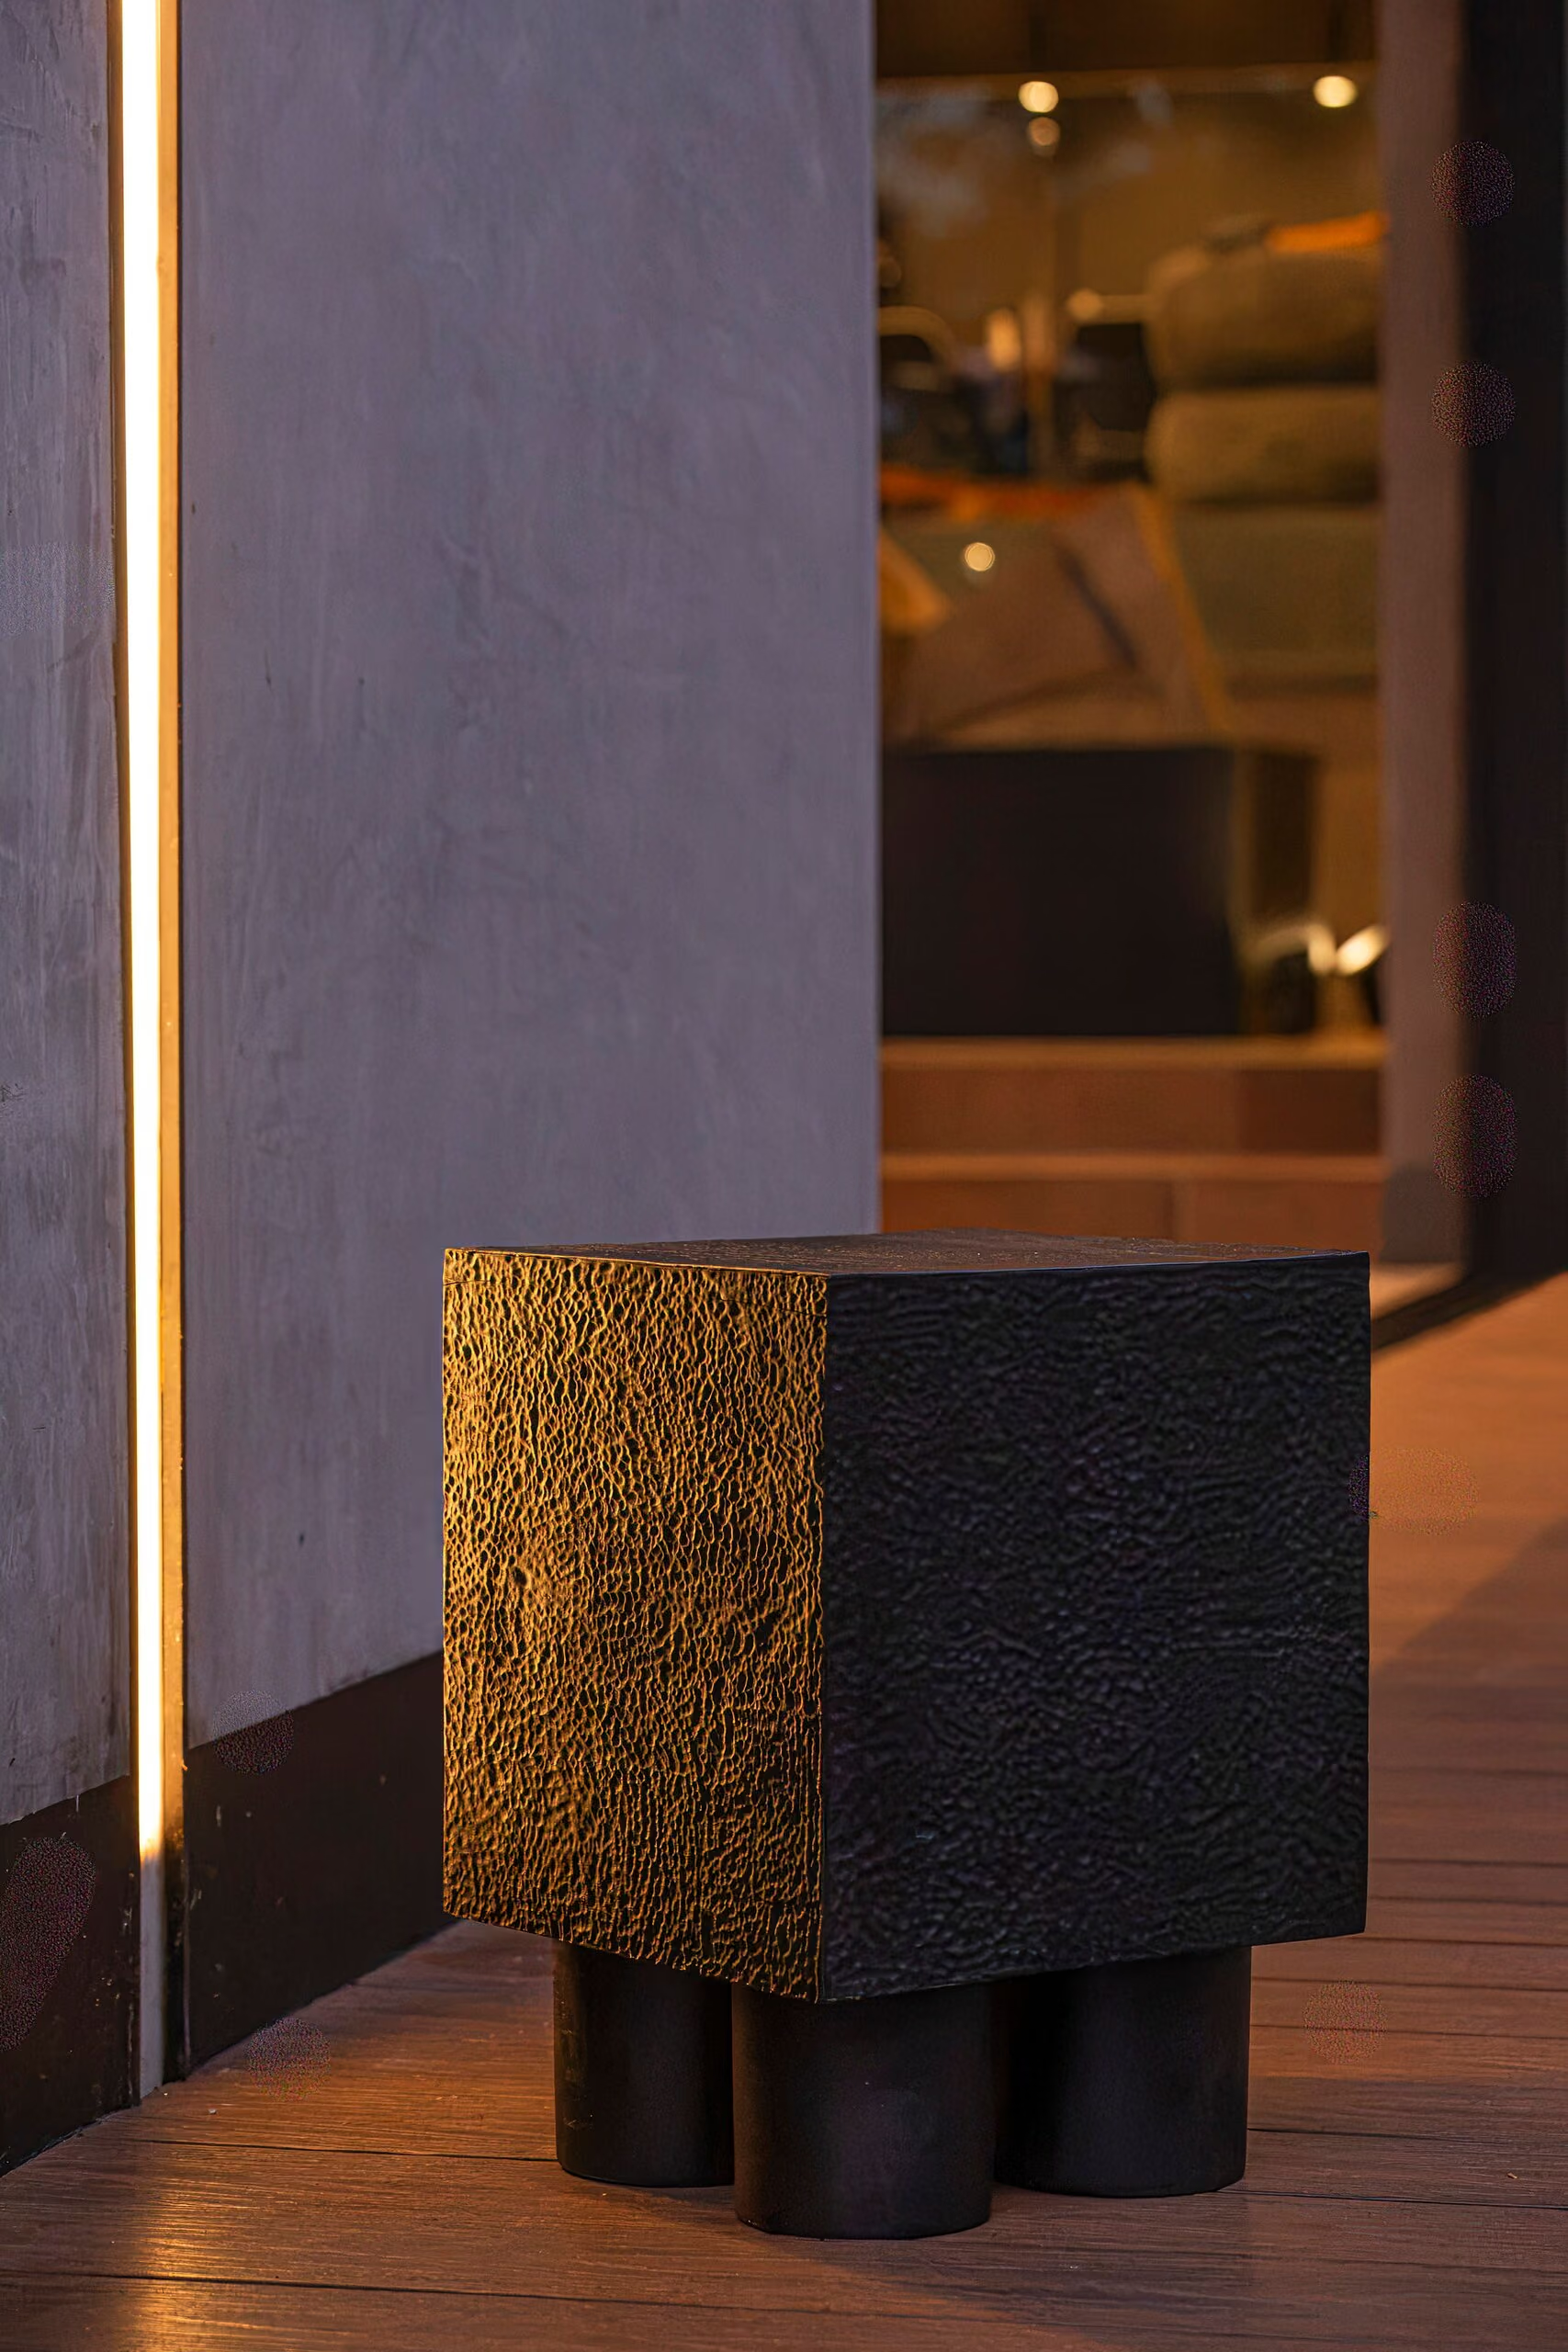
Stone, natural woods, textiles, transparent elements, sculpture, lighting and outdoor furniture coexist here. Each brings a different dimension to the space; together they resolve into a single composition.
Cut and hewn tops set on solid bases — cool, heavy, and left to read as stone.
Solid tropical hardwood, sculpted or slatted, finished so the grain and the end-cut stay visible.
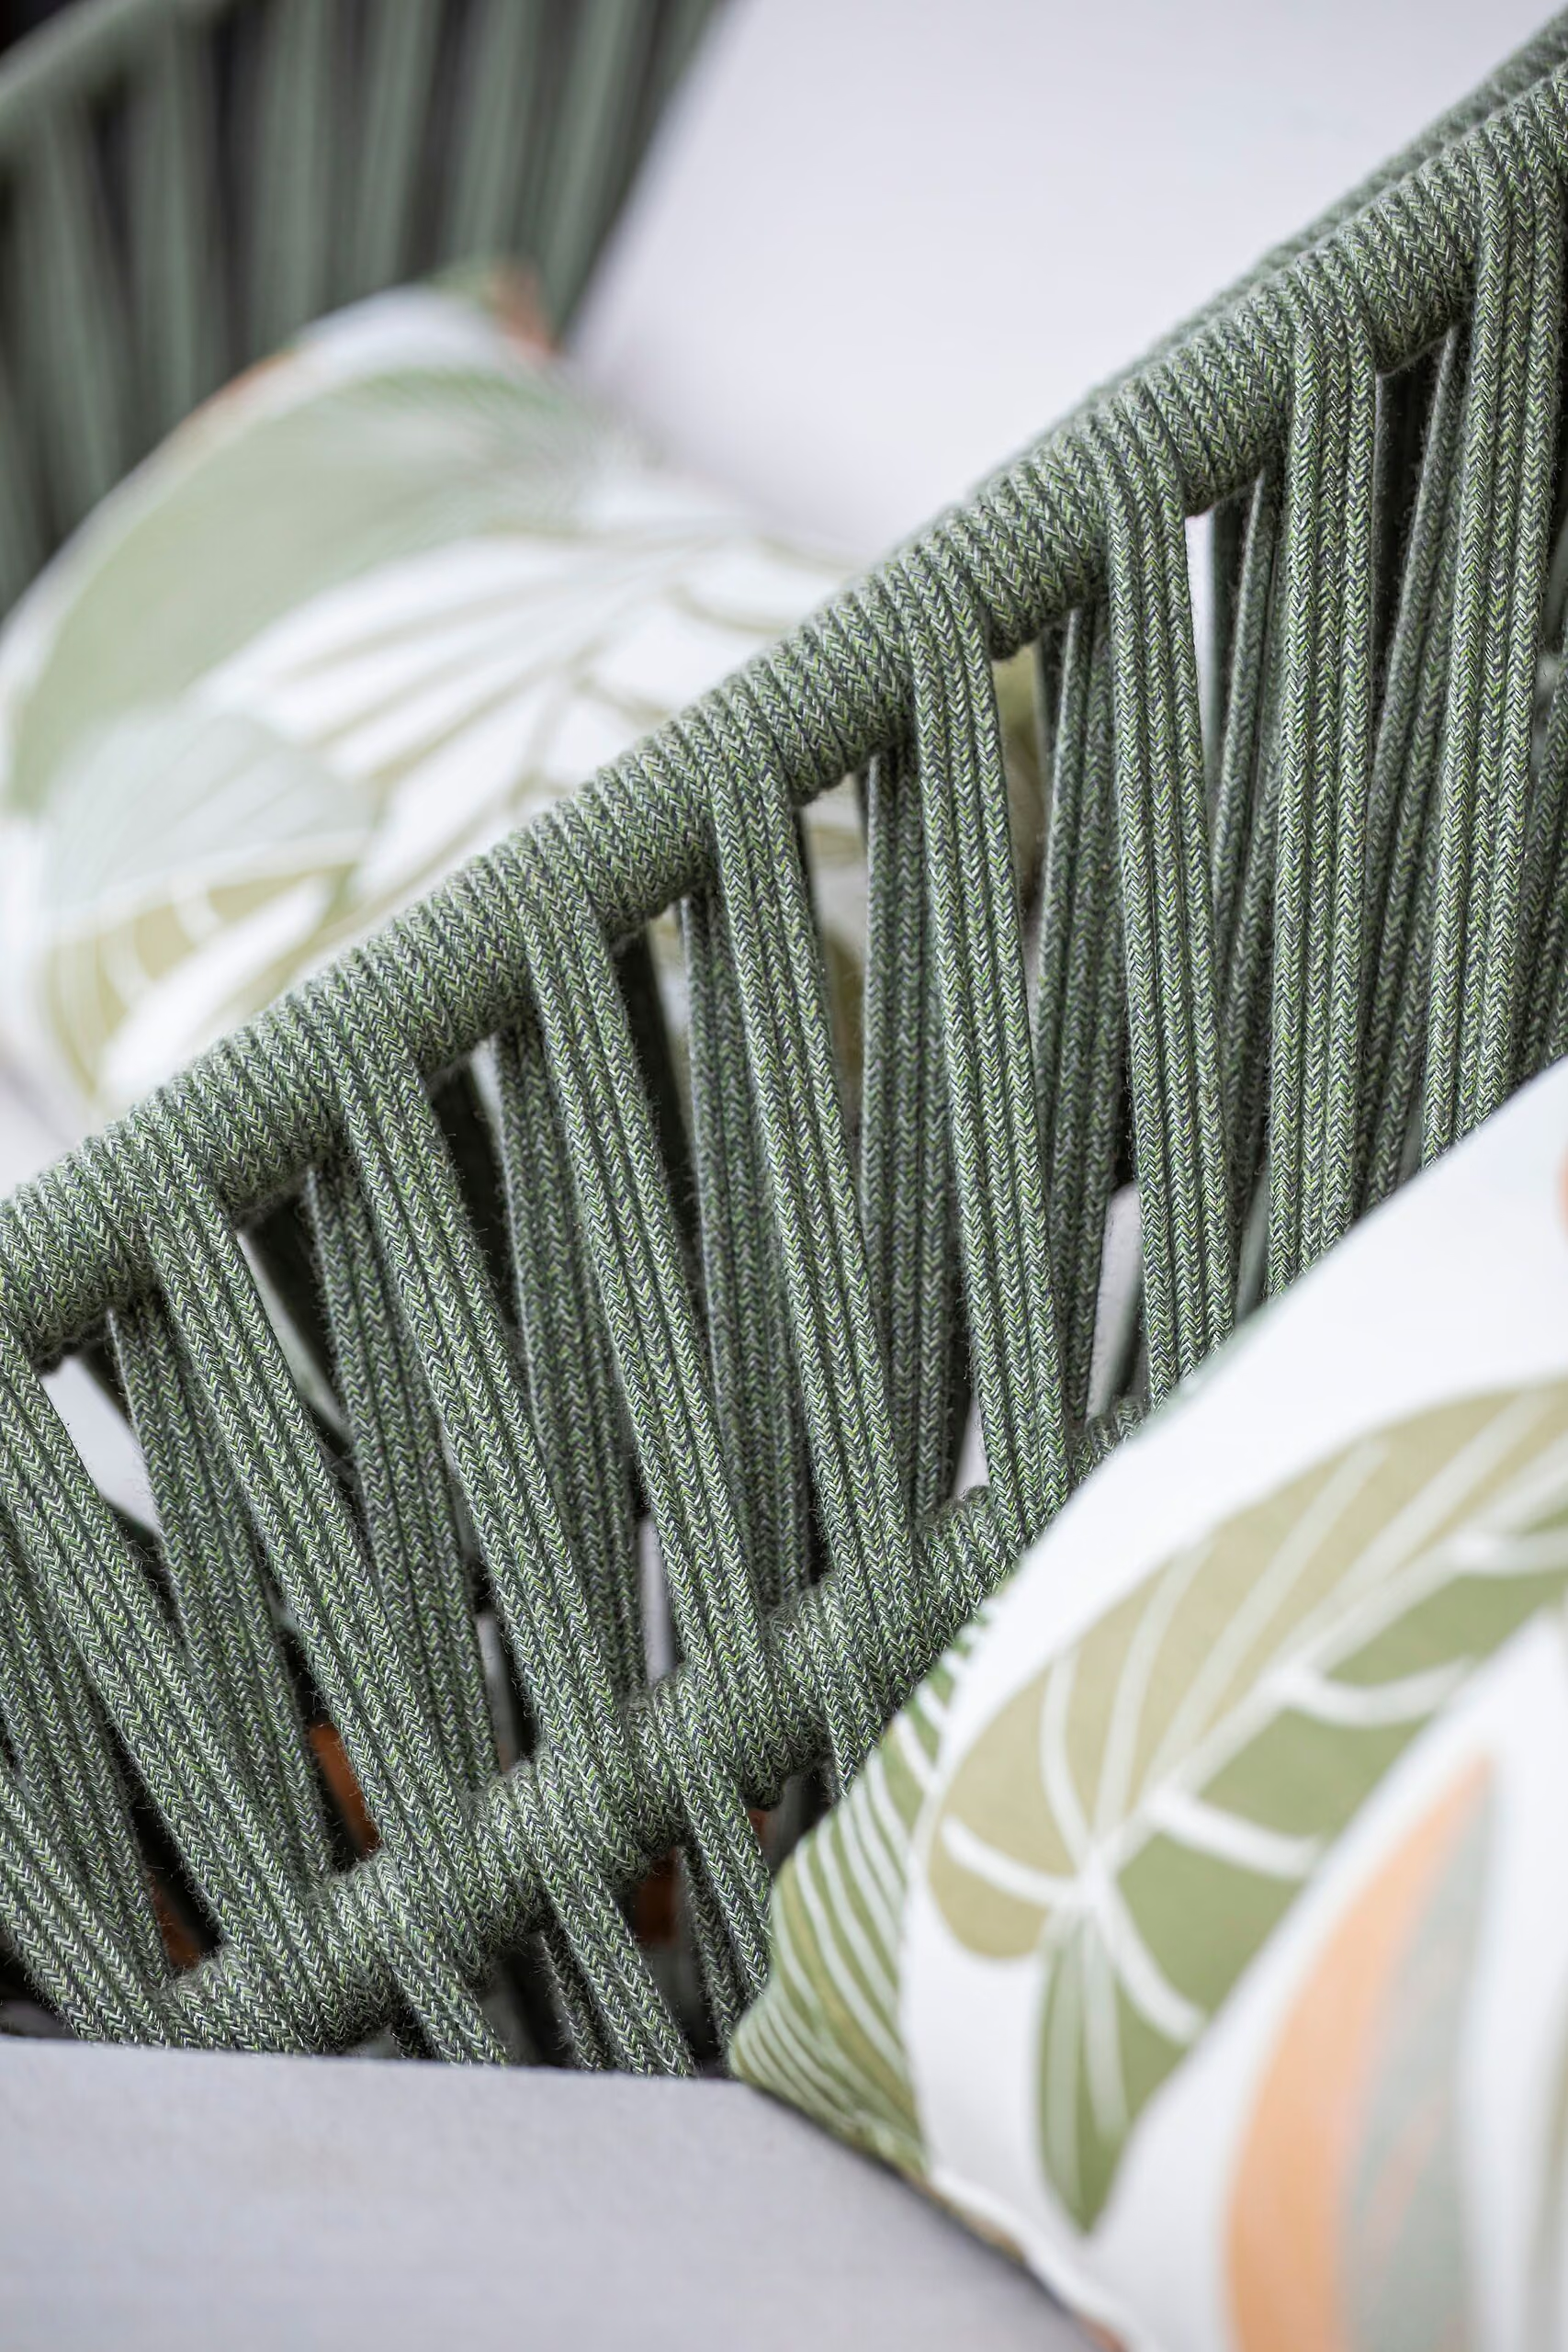
Woven, printed and plain cloth in ochre, teal, forest and bone, specified for a humid climate.
Glass and open frames that let the forest through the furniture rather than around it.
Vessels, carved objects and wall pieces placed as part of the composition, not as afterthought.
Floor and pendant pieces treated as objects with presence, lit warm against dark concrete.
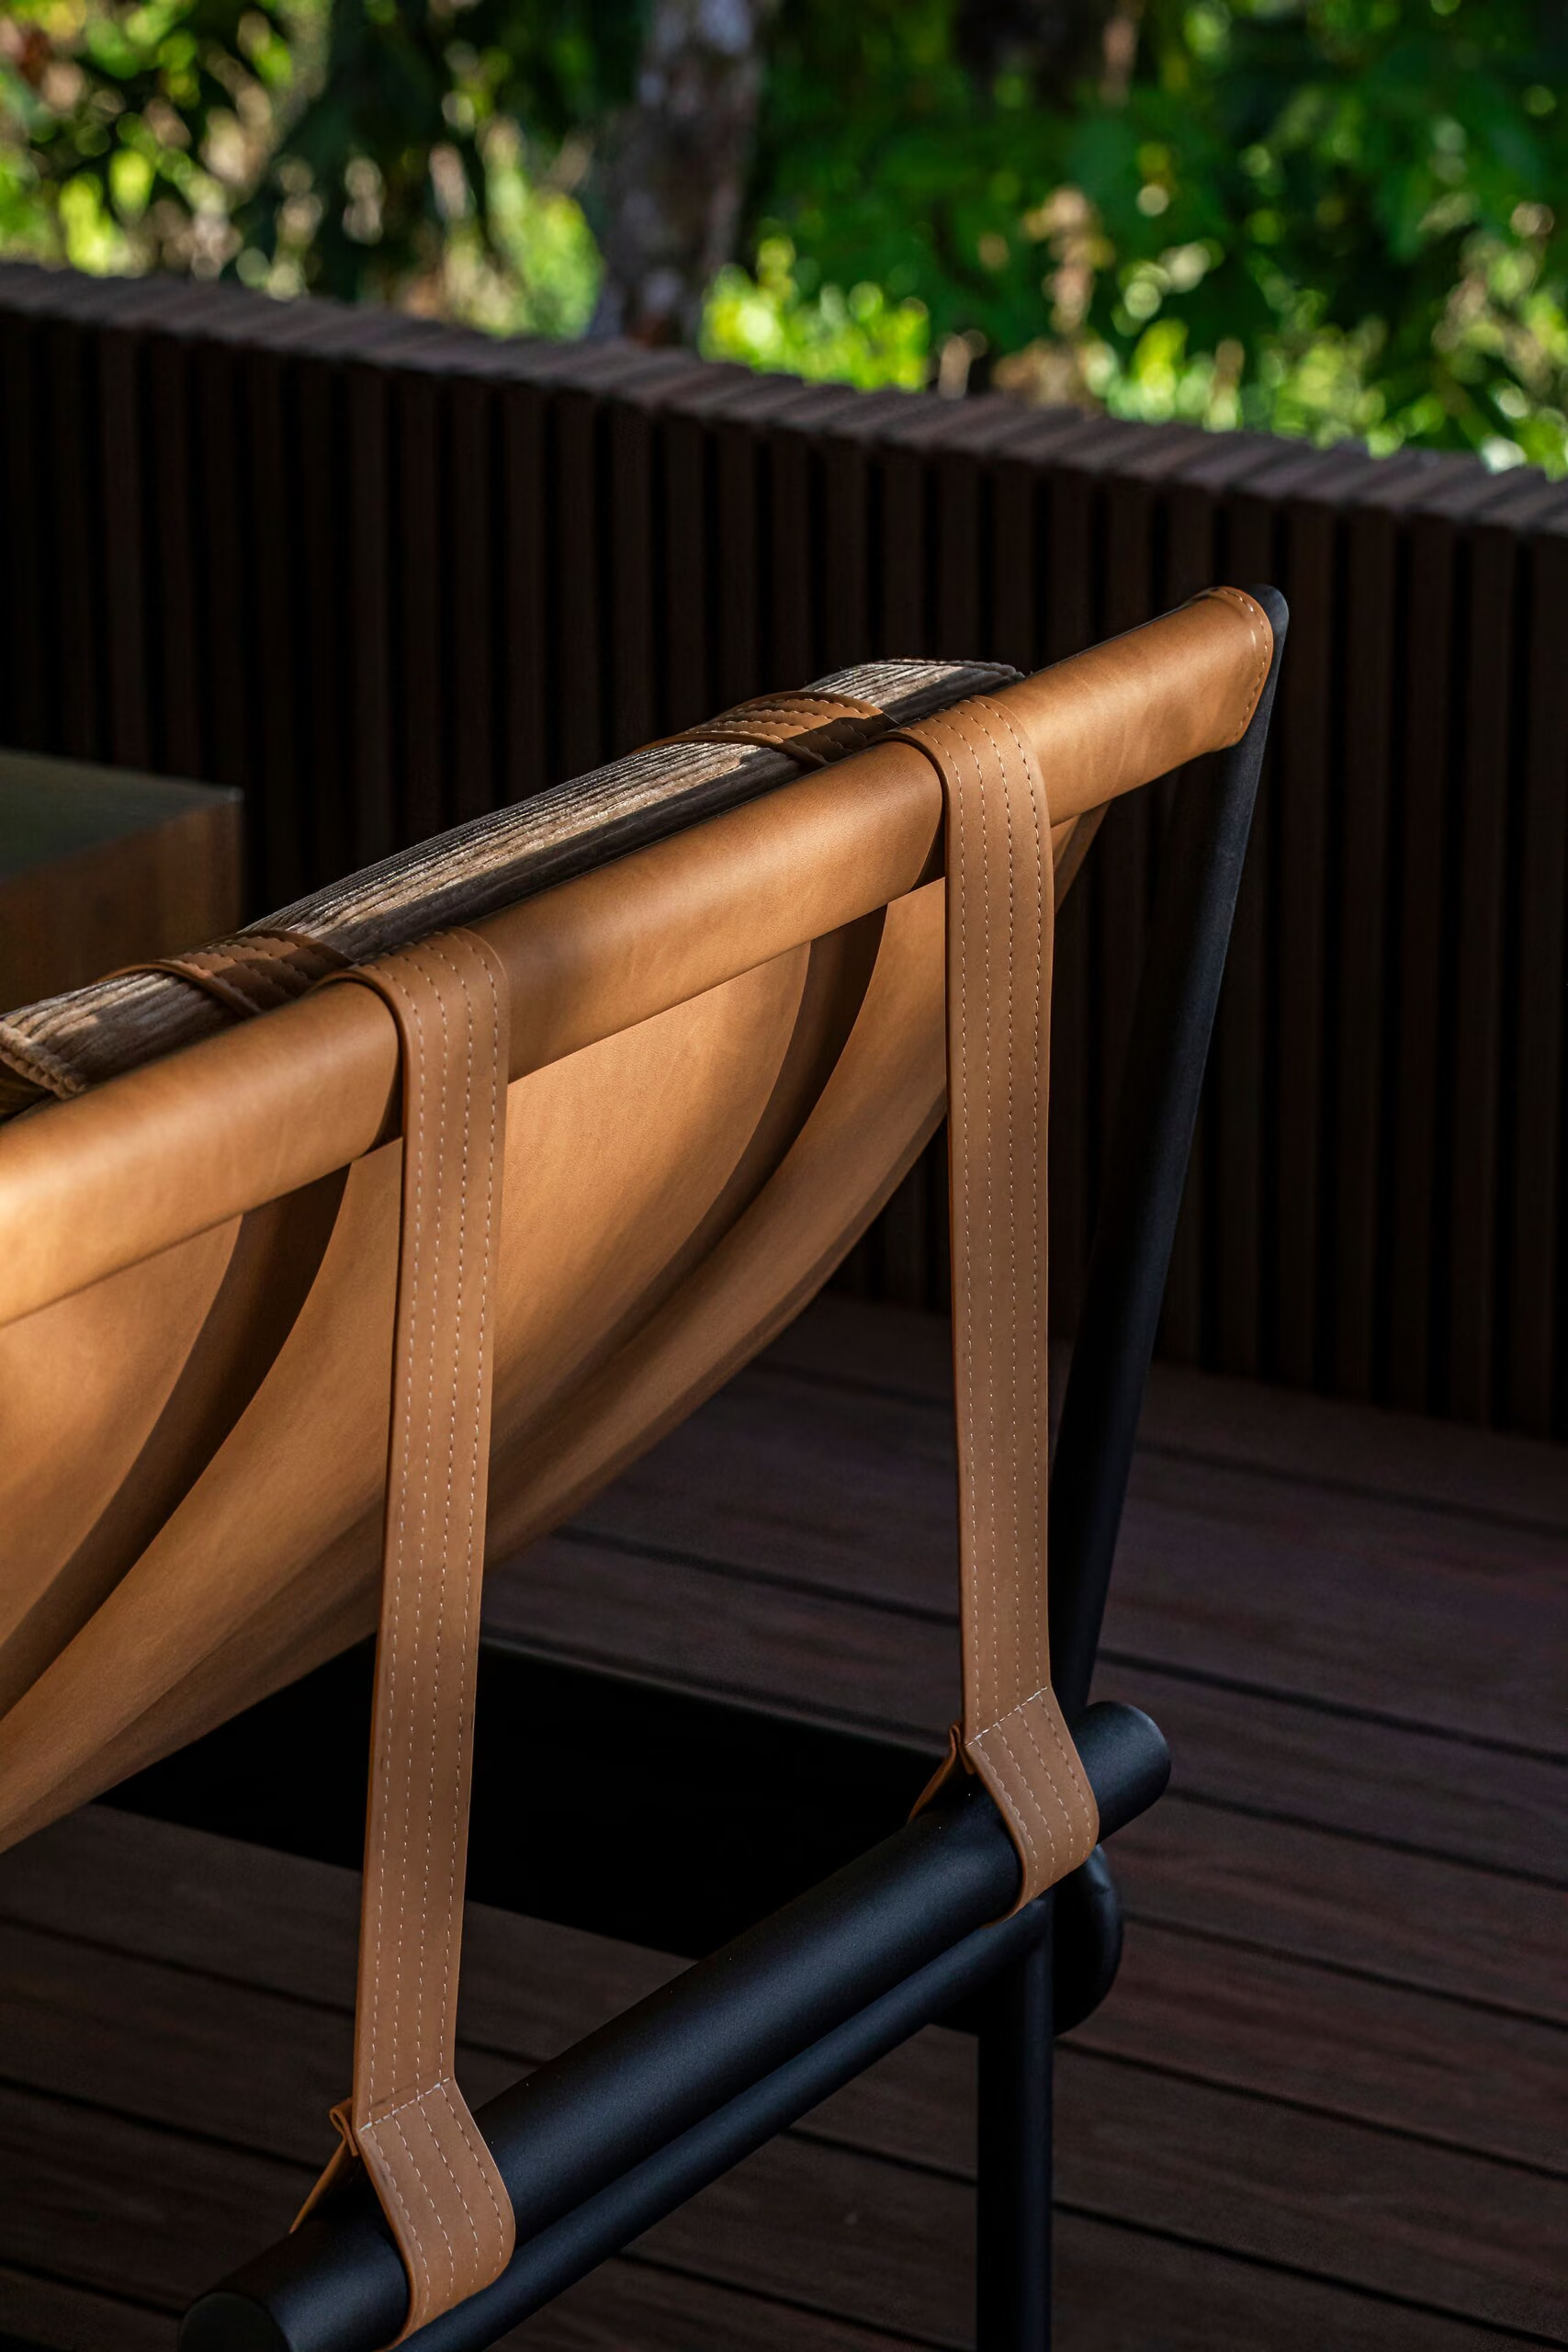
One language carried across the threshold — the terrace furniture belongs to the same family.


Through the house
The furniture does not simply inhabit the house. It carries the architectural idea into the way each room is used — and across the threshold onto the decks, where the same family of pieces continues in weatherable materials.
A low ochre sectional and a deep tufted sofa held together by sculpted timber and stone tables, kept below the sightline so the canopy stays the view.
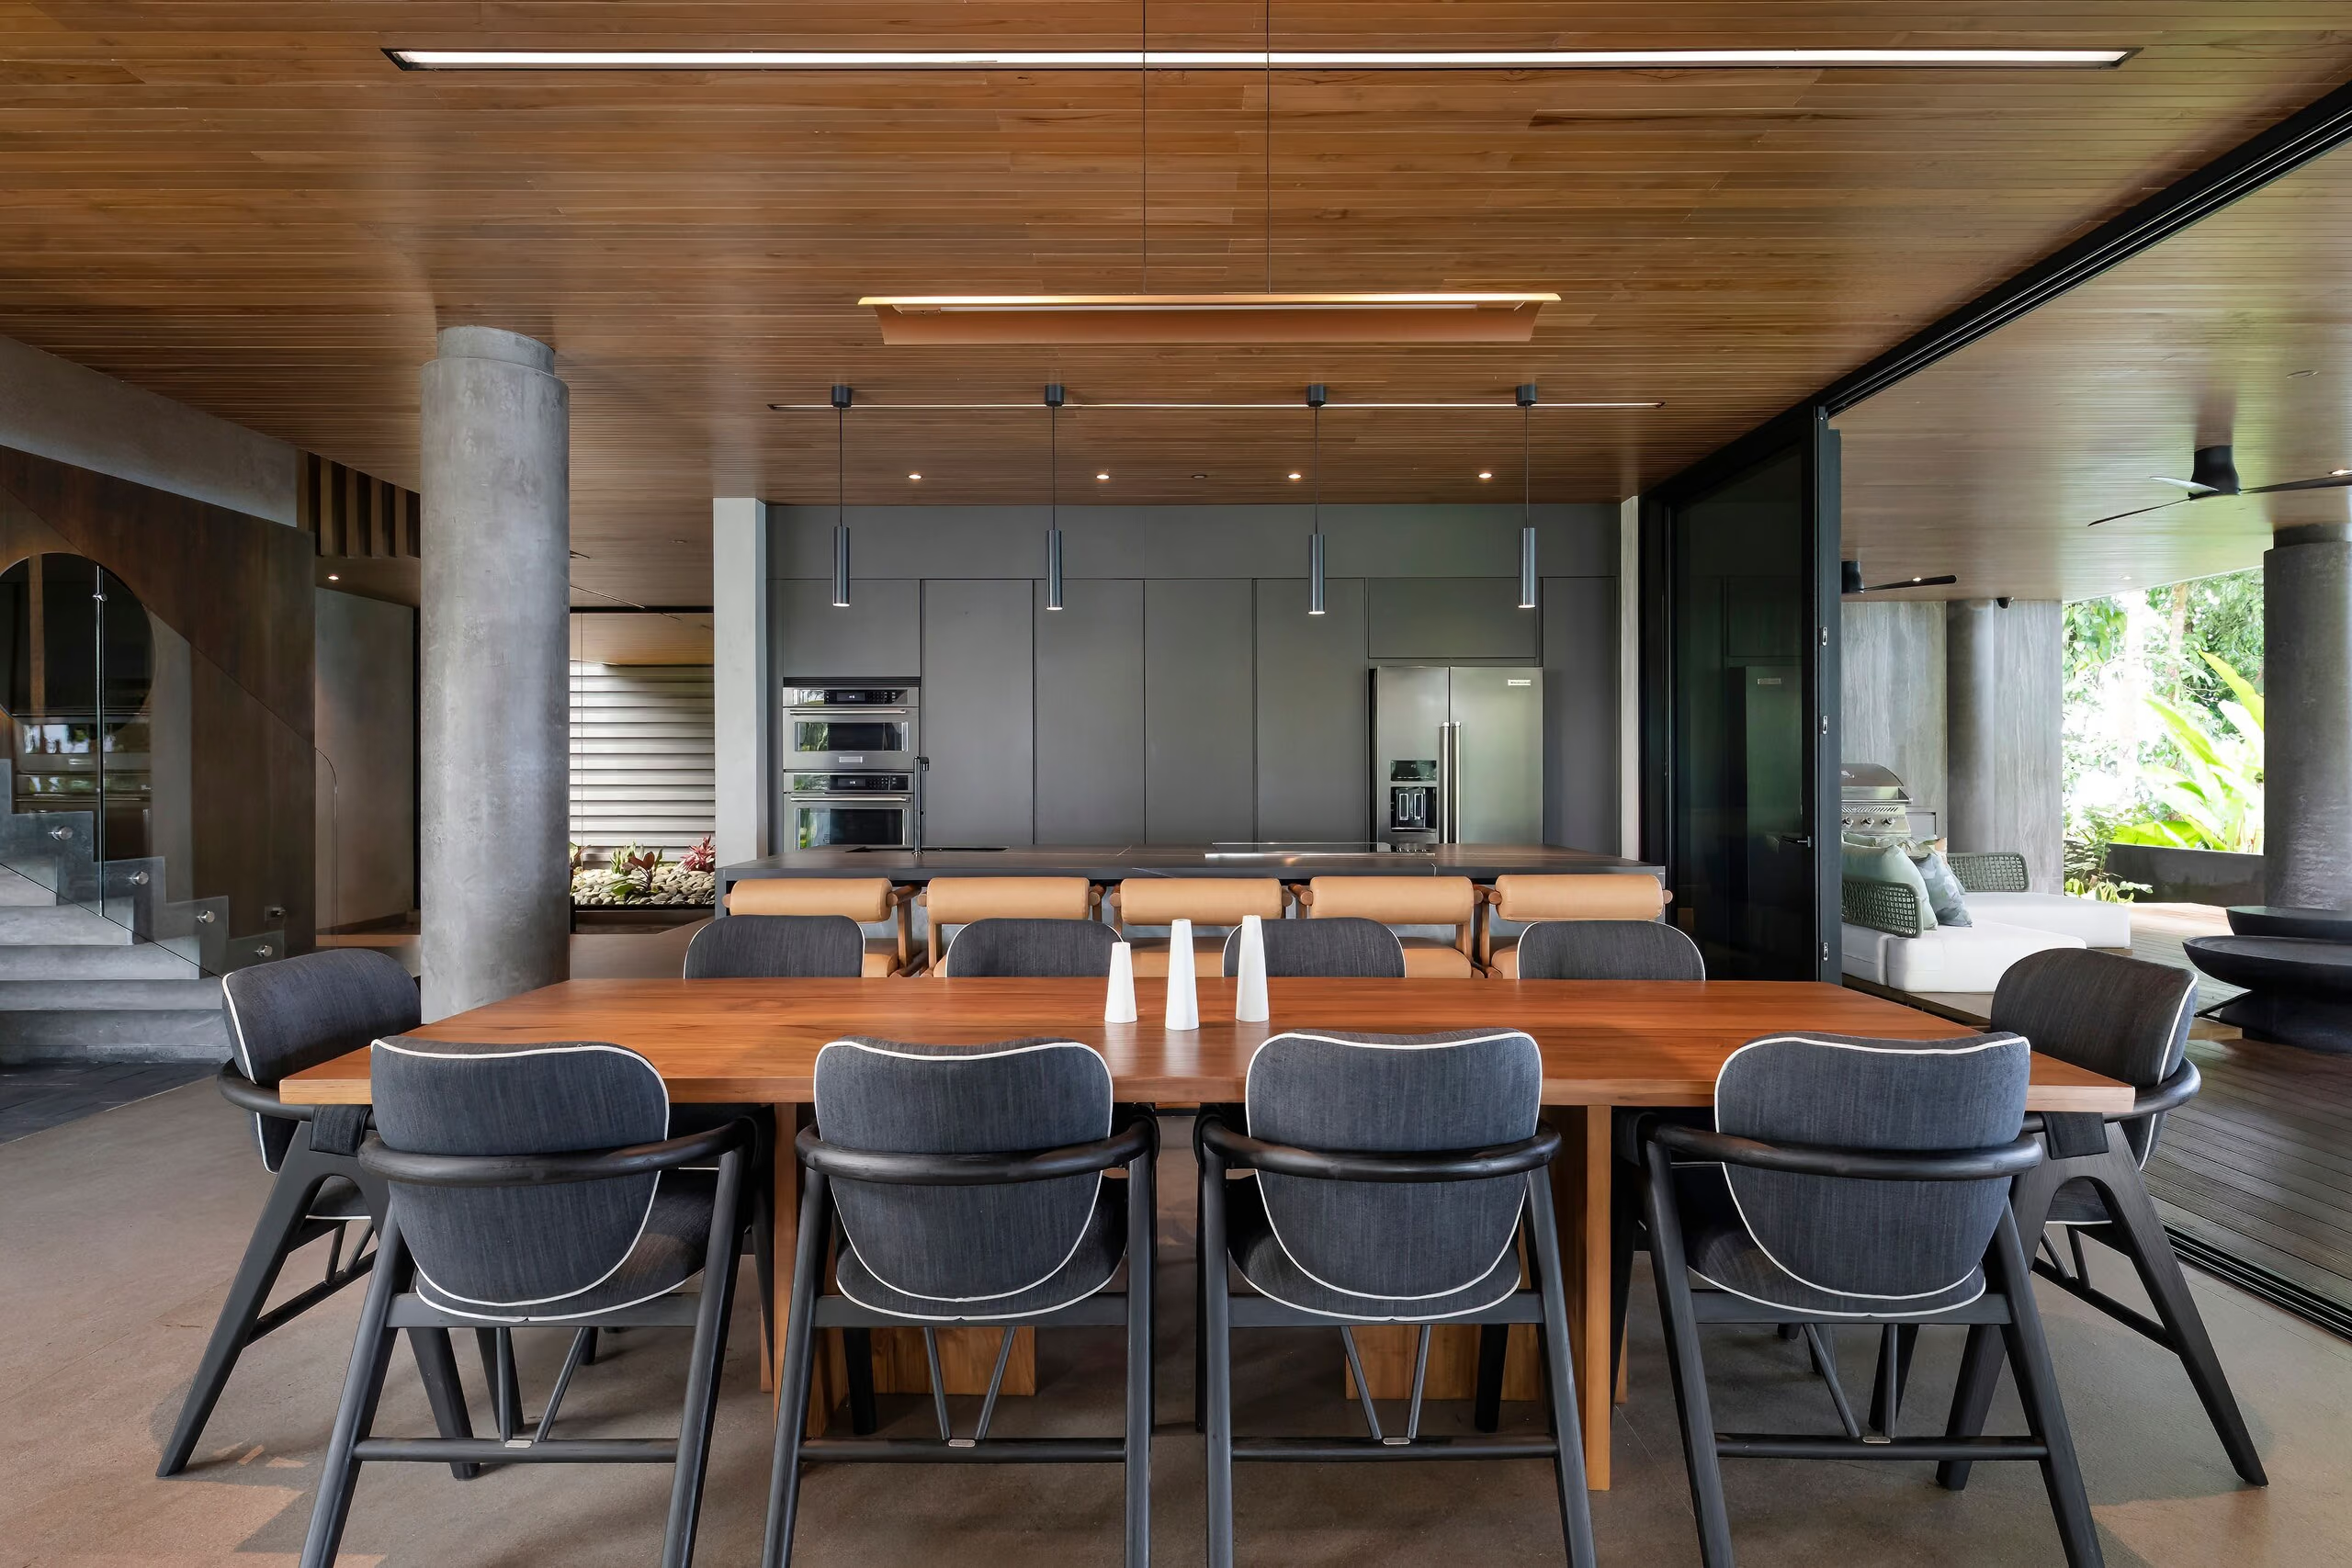
A single long table under the teak ceiling, and a run of tan leather stools at the island — the working heart of the house given the same weight as the living room.

Leather slings, rope loungers and a circular daybed, all detailed for weather and placed to face the trees rather than each other.
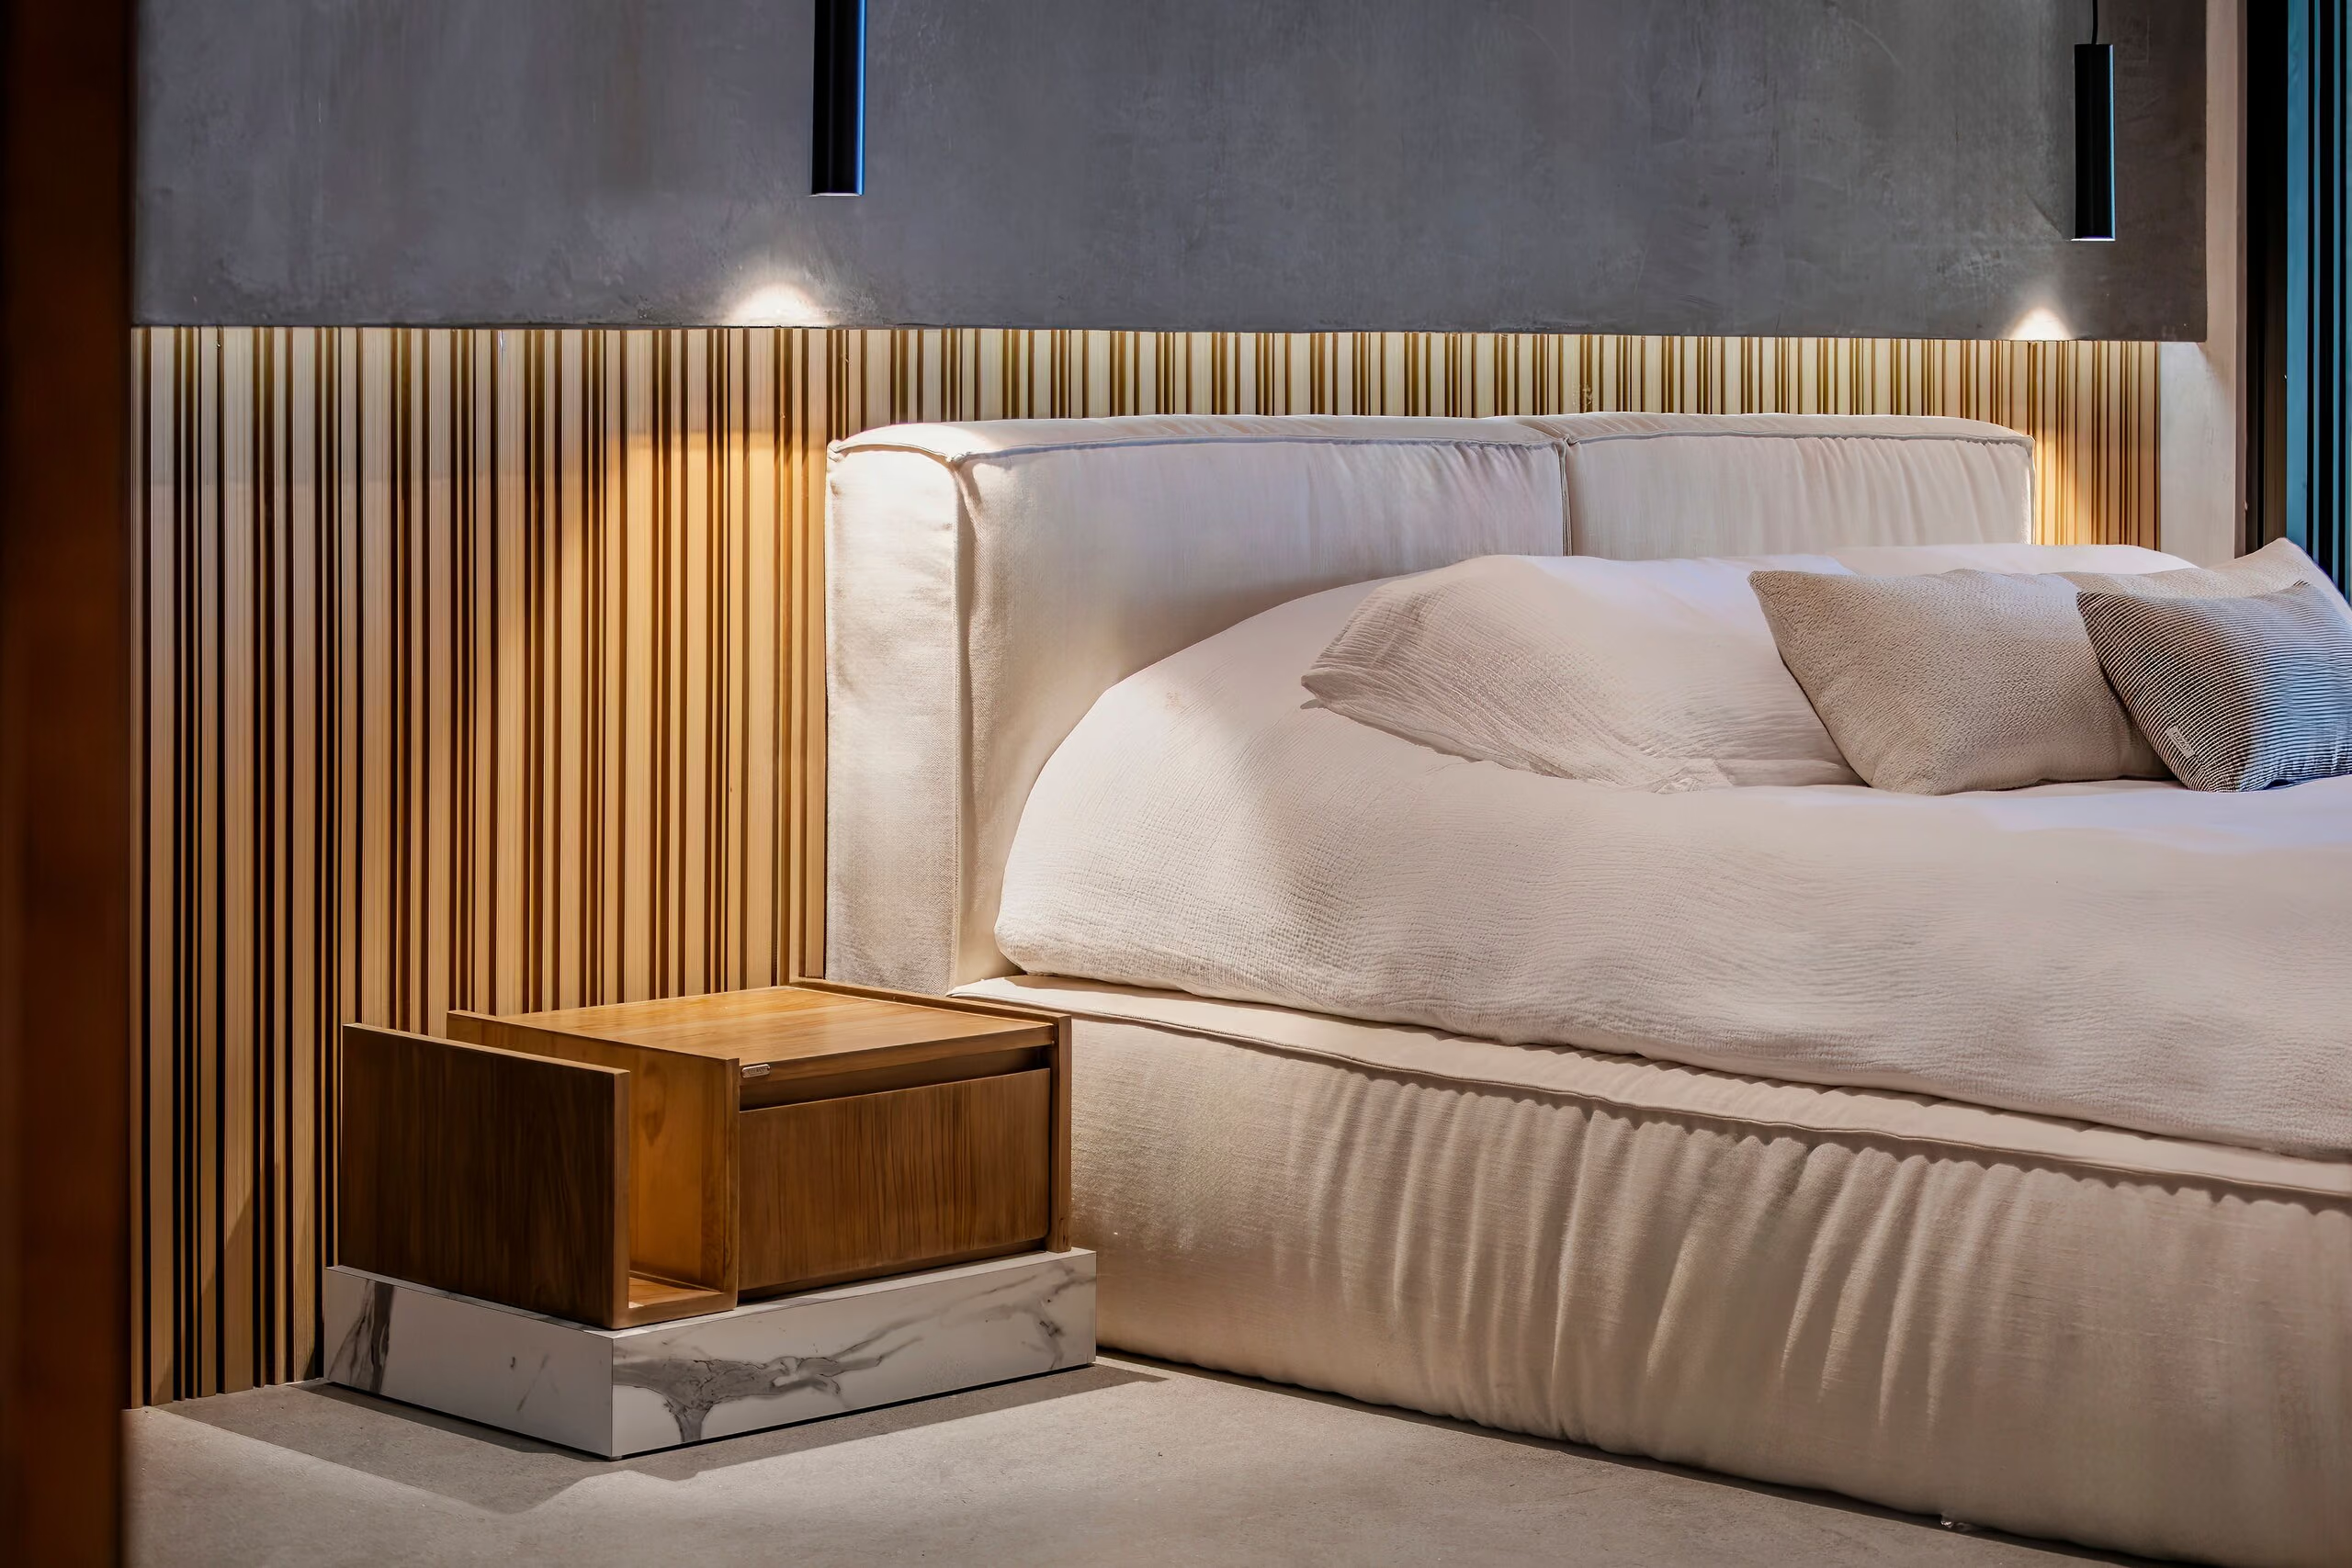
Low upholstered beds against fluted headboard walls, carved stools, and turned timber beside the black baths — quieter, but from the same hand.
We do not bring furniture into a space. We design the furniture that the space itself calls for.
ETZ & Co.
Azur is architecture, landscape, materiality and furniture speaking the same language.
Gallery
41 photographs of the furnished interiors and terraces.
Photography: ConeCat · Furniture design: ETZ & Co.
Photographs show the residence as completed and furnished. An optional furniture package is available; which pieces convey with a sale, and on what terms, is confirmed on enquiry.
Enquiries
Viewings are arranged privately with Vida Realty, in person at Escaleras or as a guided virtual walkthrough.
Presented by Vida Realty Costa Rica · +506 8825-0434