
Escaleras · Dominical · Costa Rica
Corazón de Selva
A house shaped by the forest it stands in.
The residence
Corazón de Selva sits five hundred metres above the Pacific, on a ridge where the forest was left largely as it was found.
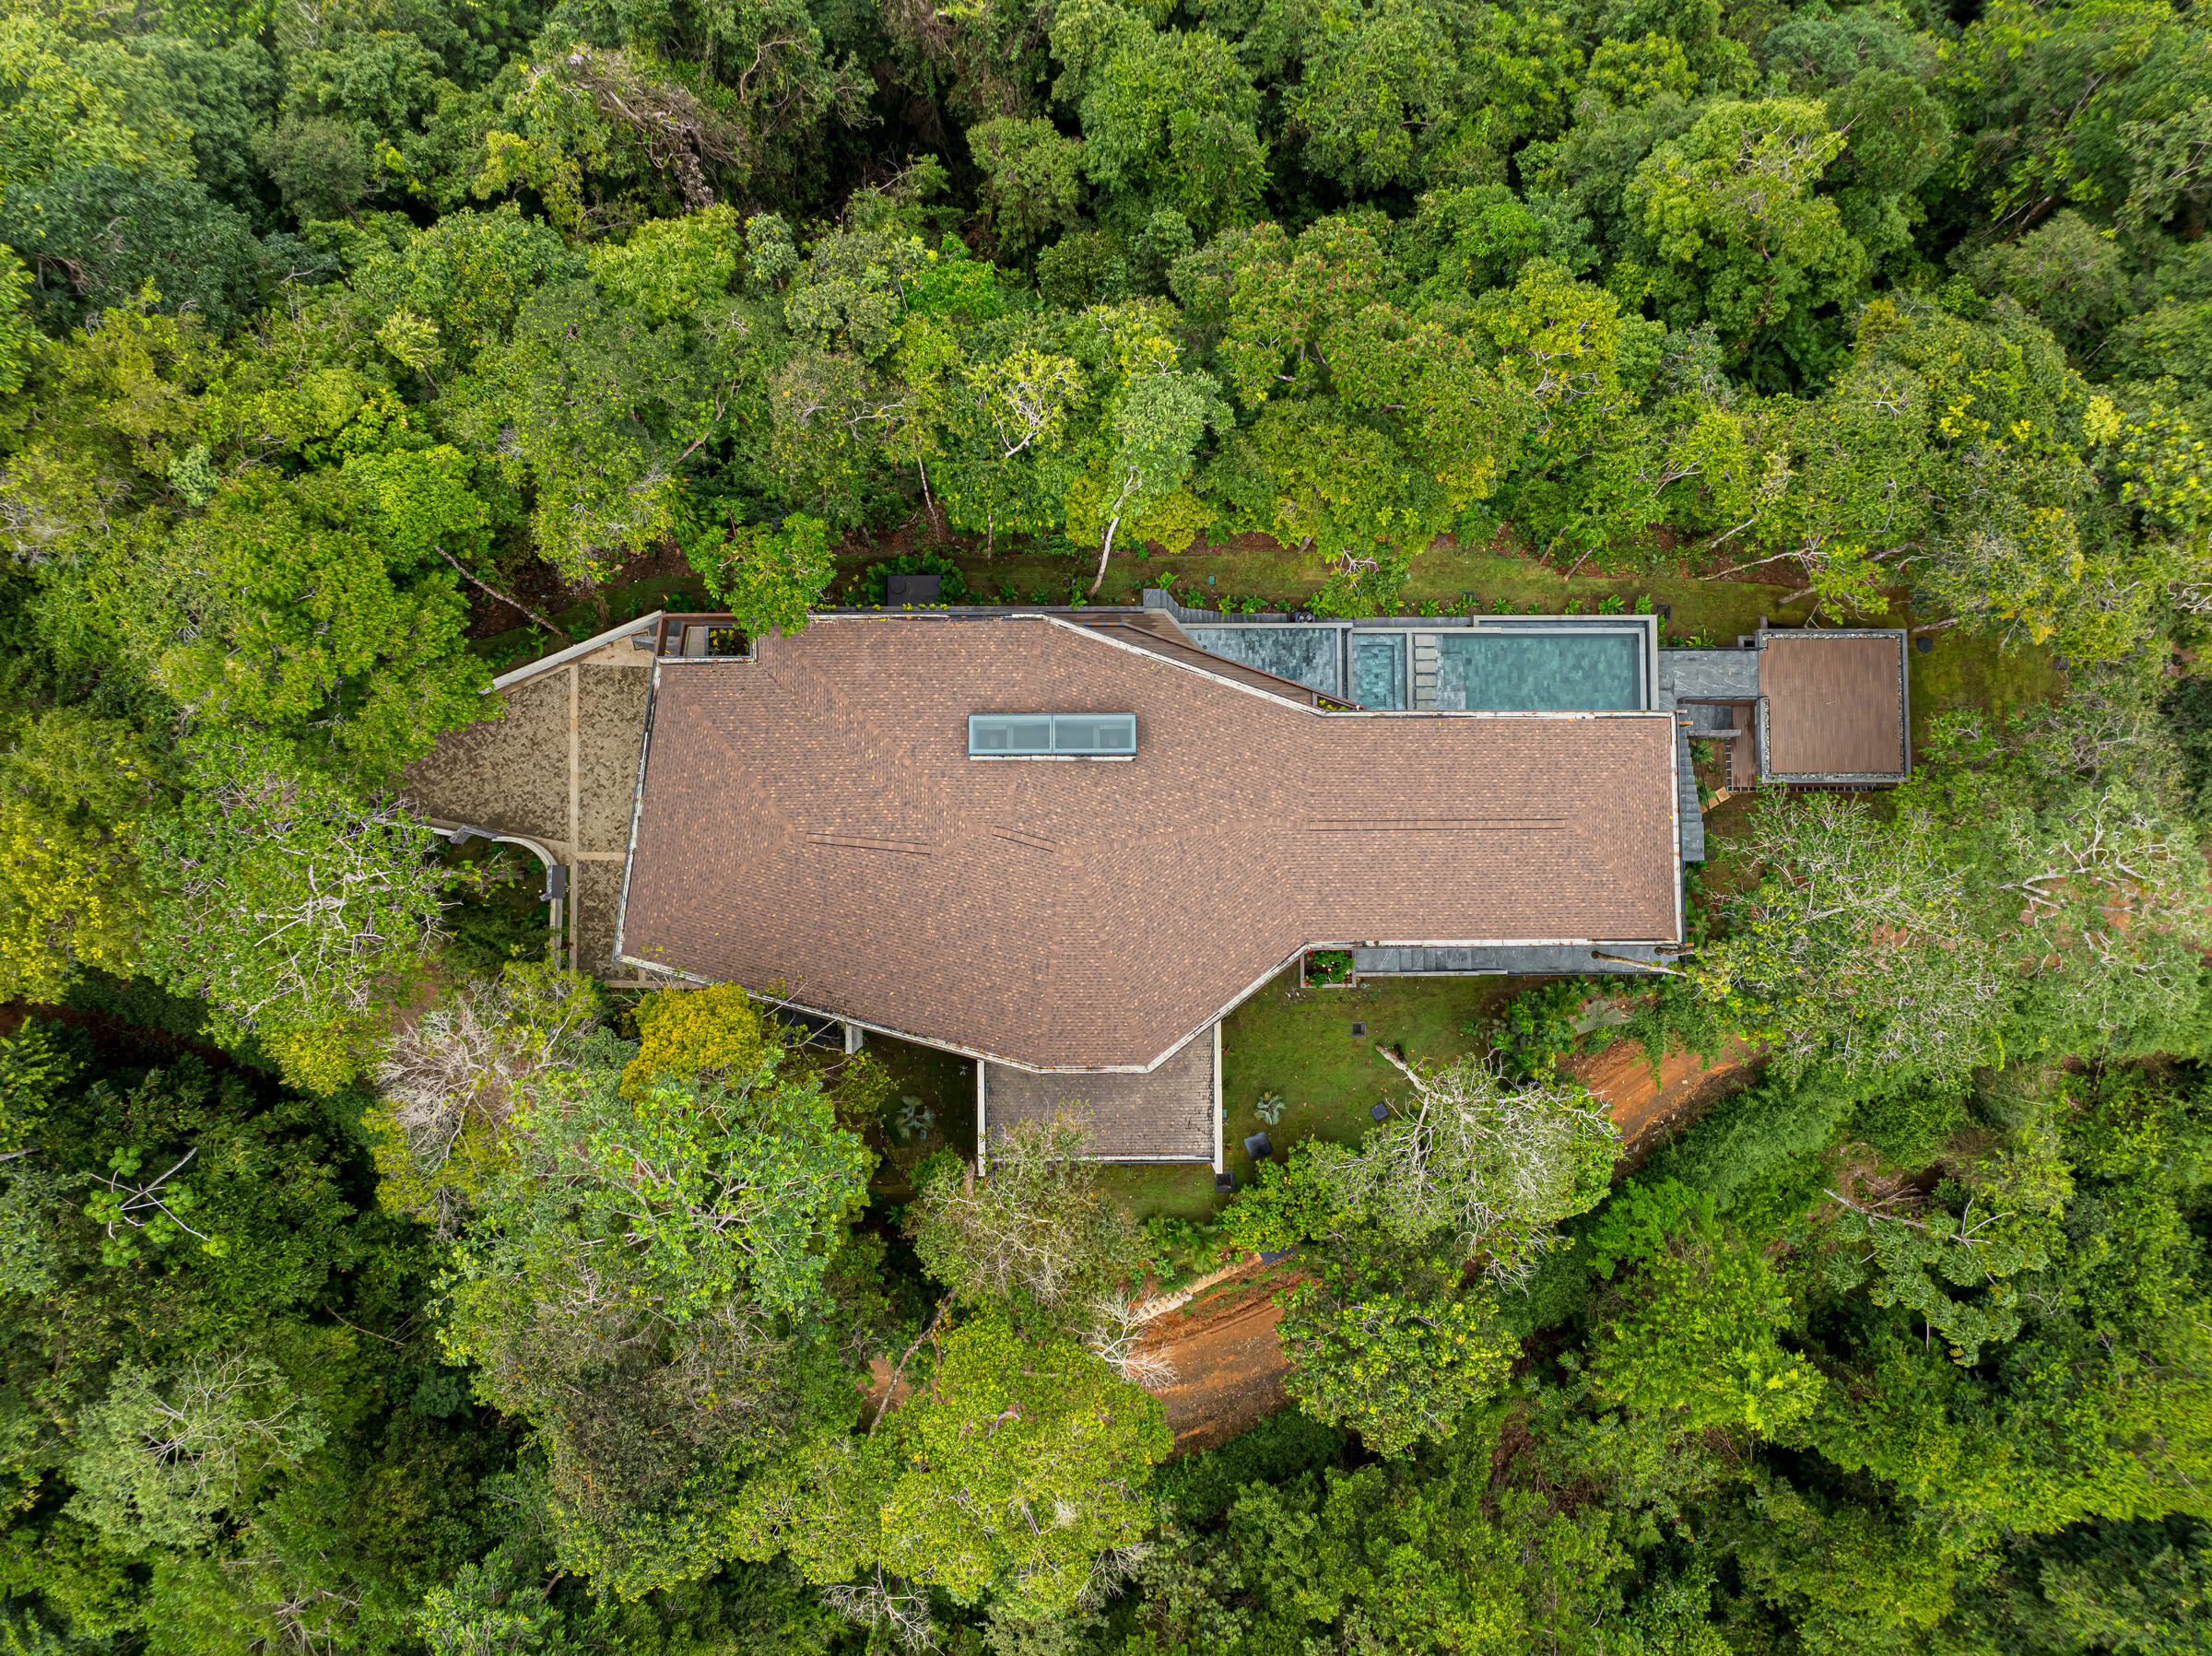
Completed in 2024 by Alianz Architecture, the house reads as a long, low horizontal against the vertical rhythm of the trees around it. Its levels step with the hillside instead of flattening it. Sixty mature trees were preserved on site and more than 250 tropical plants added around them.
The result is a residence of considerable size that is difficult to see until you are inside it — and, once inside, difficult to separate from the forest it occupies.
Total
1,431± m² (15,403± sq ft) interior 5 bedrooms 7 bathrooms independent guest apartment 14,050± m² (3.47± acres) estate Completed 2024
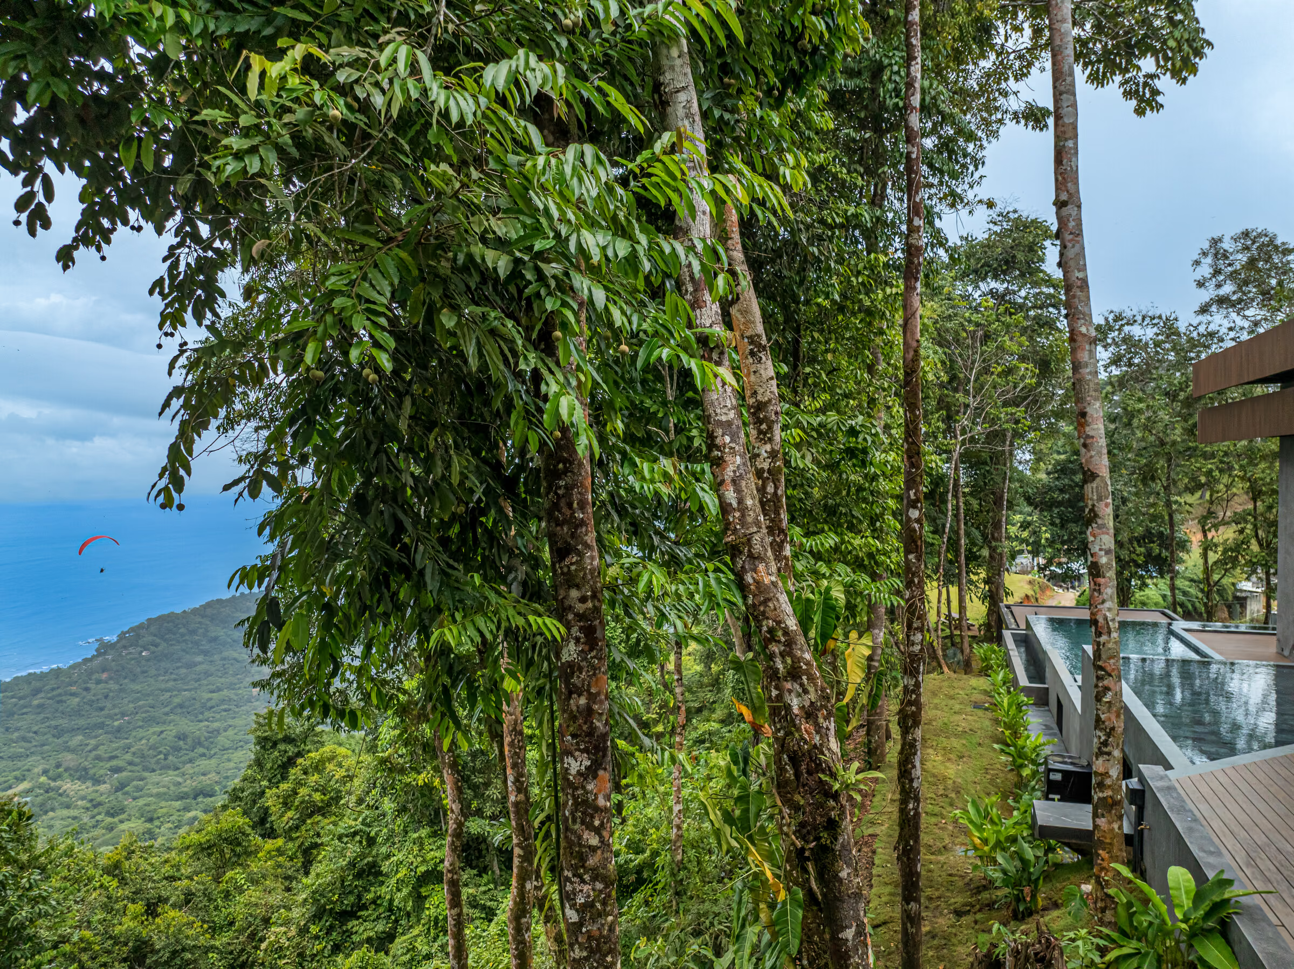
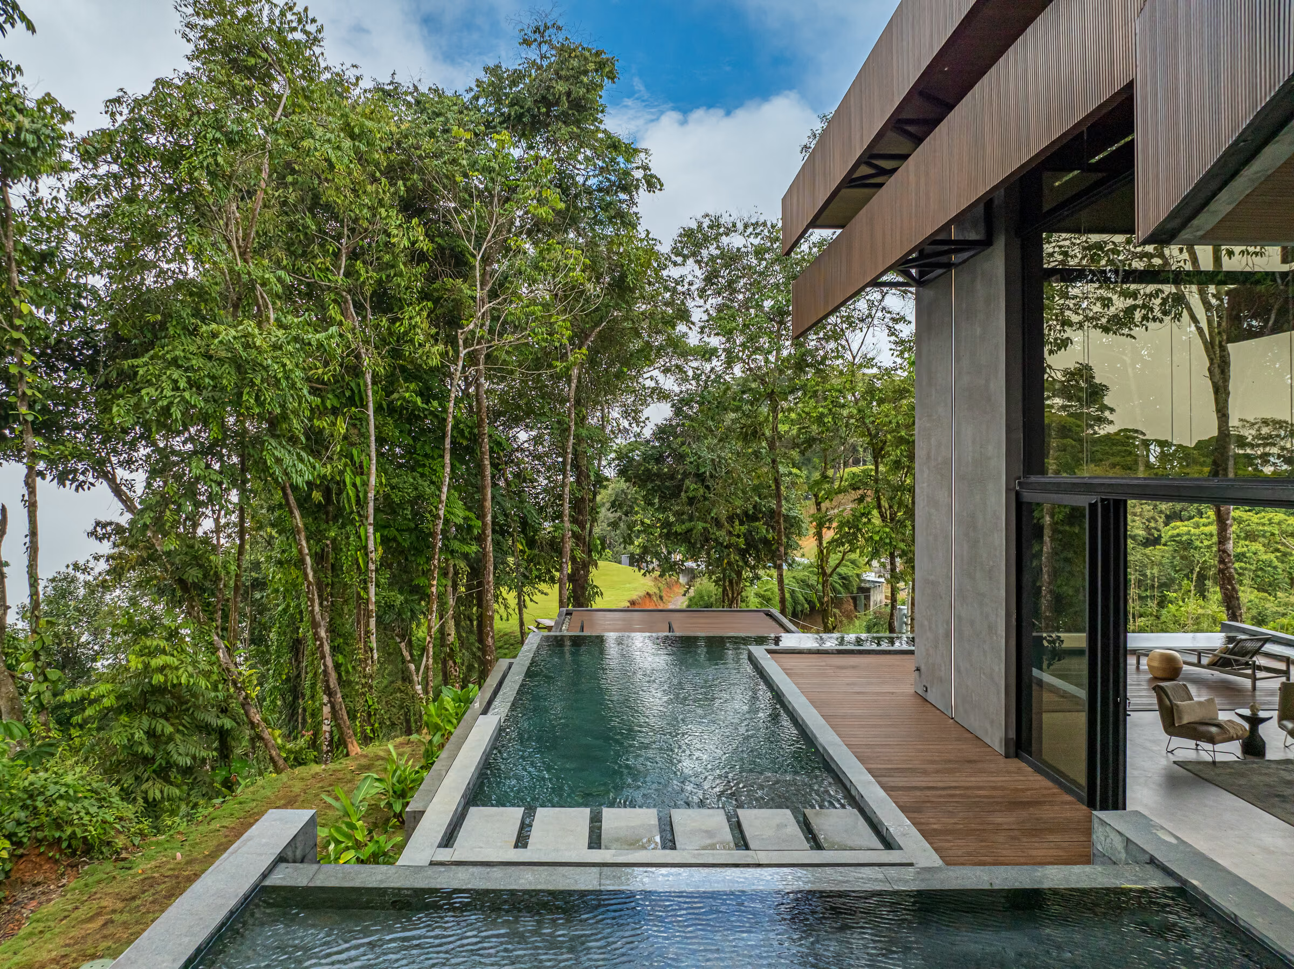
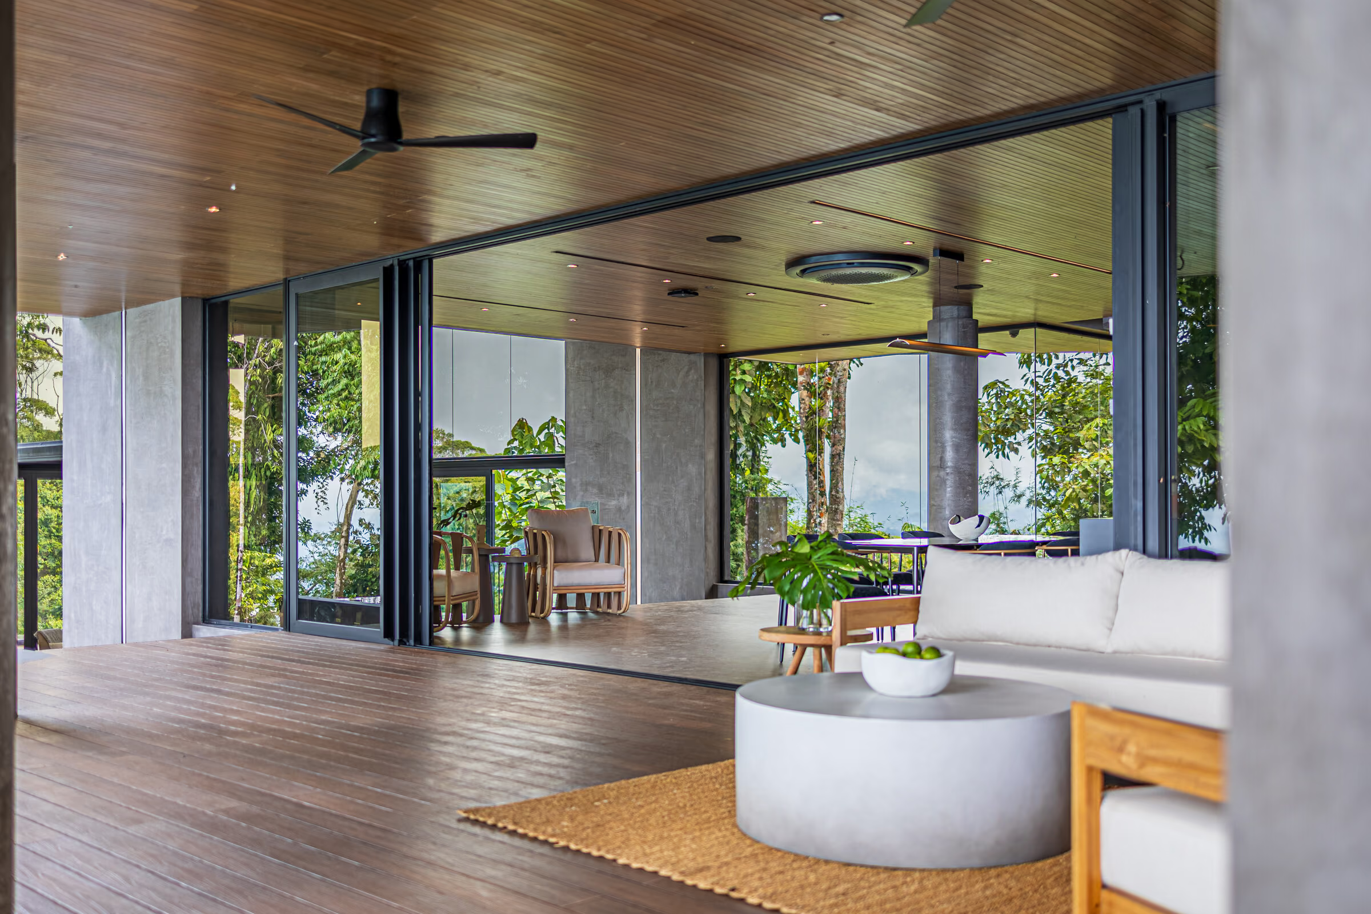
The canopy
Sixty mature trees were kept where they stood.
The clearing
The house was set into the slope rather than on top of it.
Inside
Which is why the forest is still the view from every room.
The concept
A horizontal answer to a vertical forest
The site is steep, irregular and heavily wooded. Rather than cut a level platform, the architects read the topography first and let it generate the section of the house. Changes in level became the organising device: the highest, most exposed ground with the best outlook was given to the social rooms, the bedrooms and the terraces; service and private functions took the quieter positions.
Around a central stone-like volume — the visual anchor of the composition — the plan opens into long glazed spans. The mass holds the house to the mountain; the glass releases it to the sky, the forest and the ocean.
Arrival
Compression, then release
The approach climbs away from the coast into progressively denser vegetation. The entrance itself is deliberately restrained — solid, protected, low — so that the opening of the principal level lands as a change in pressure rather than a view handed over at the gate.
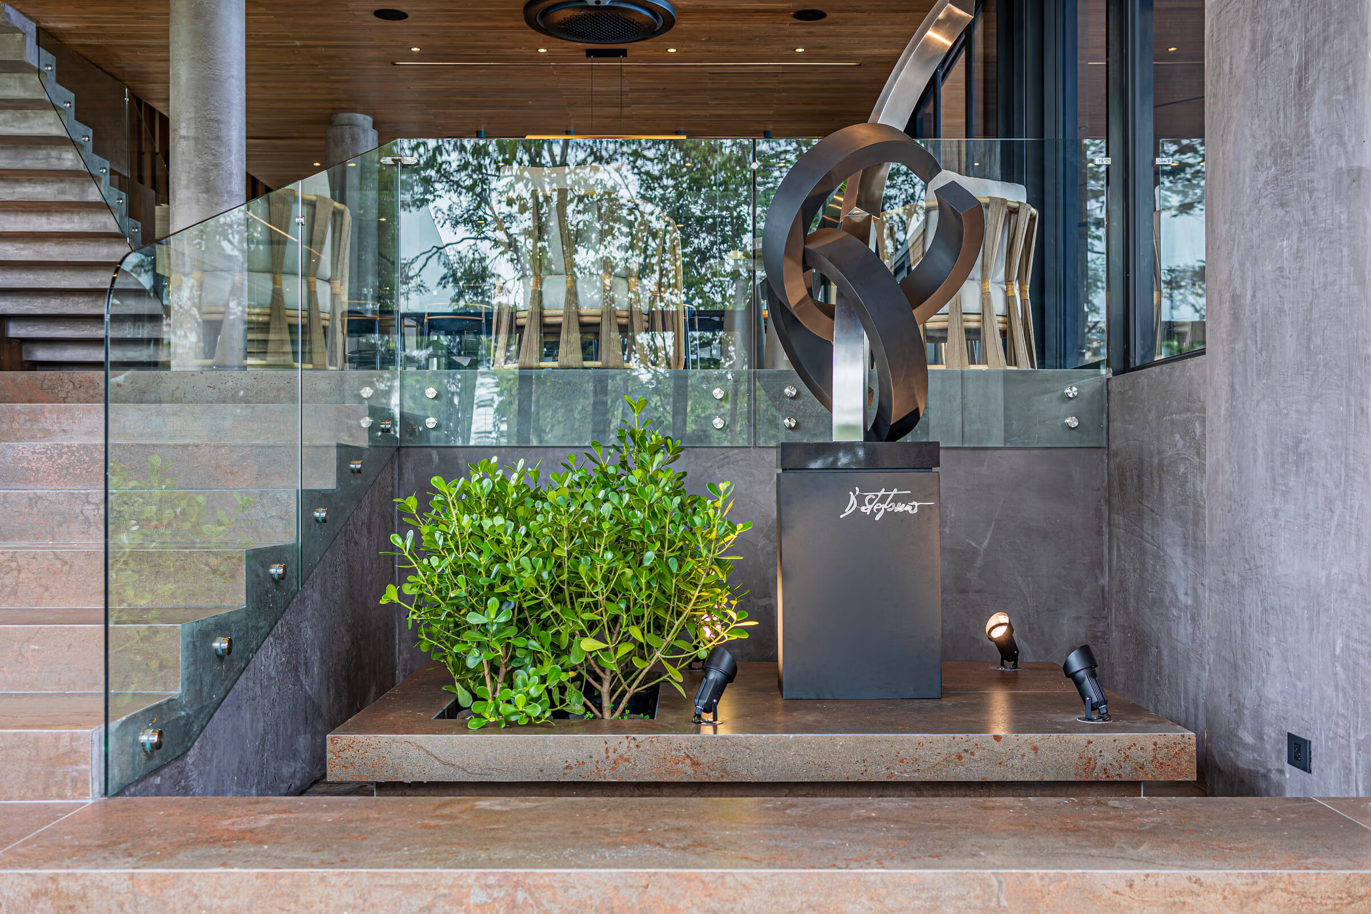

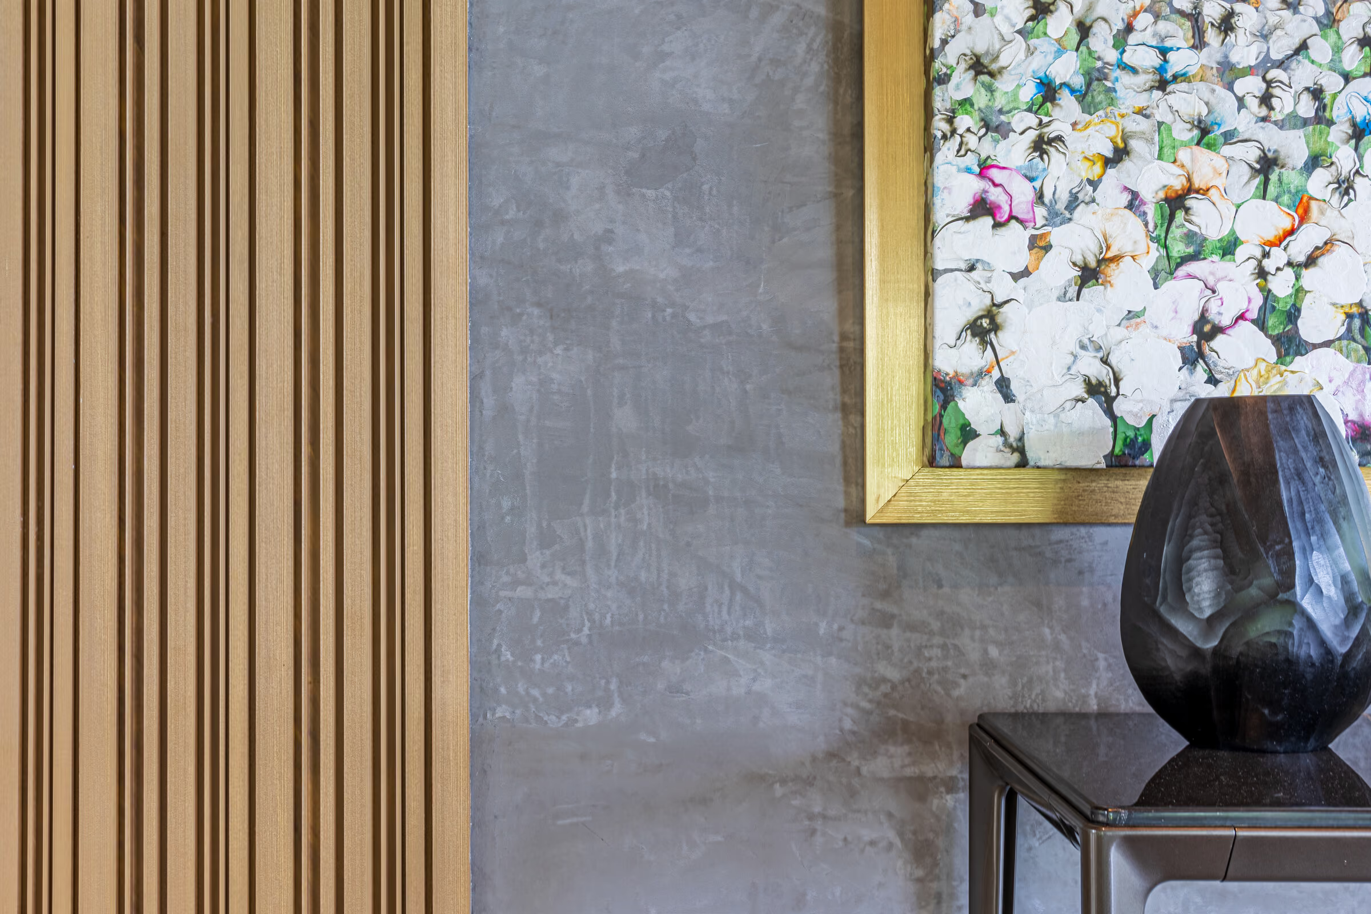
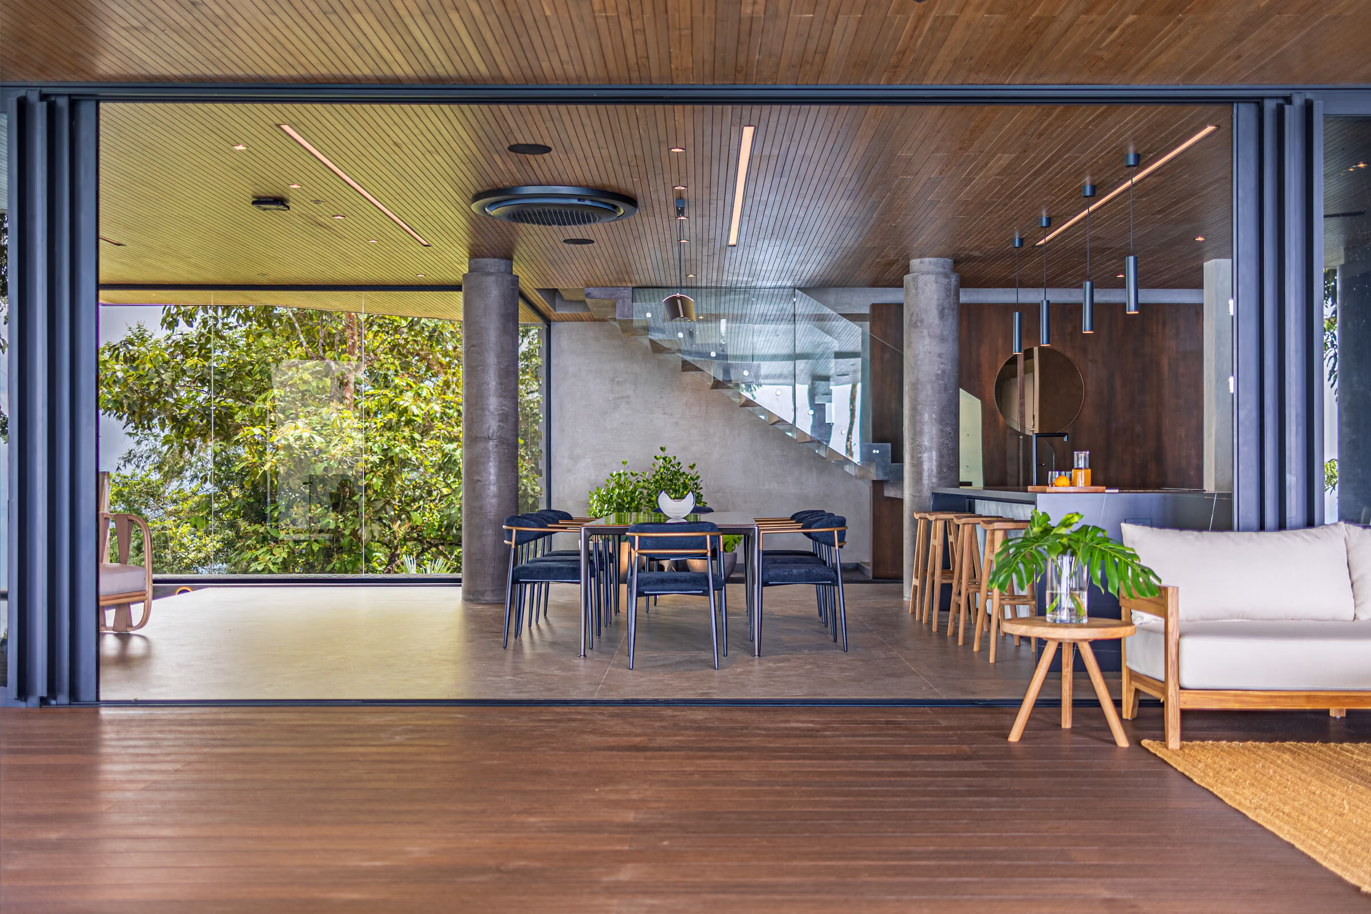
The heart of the house
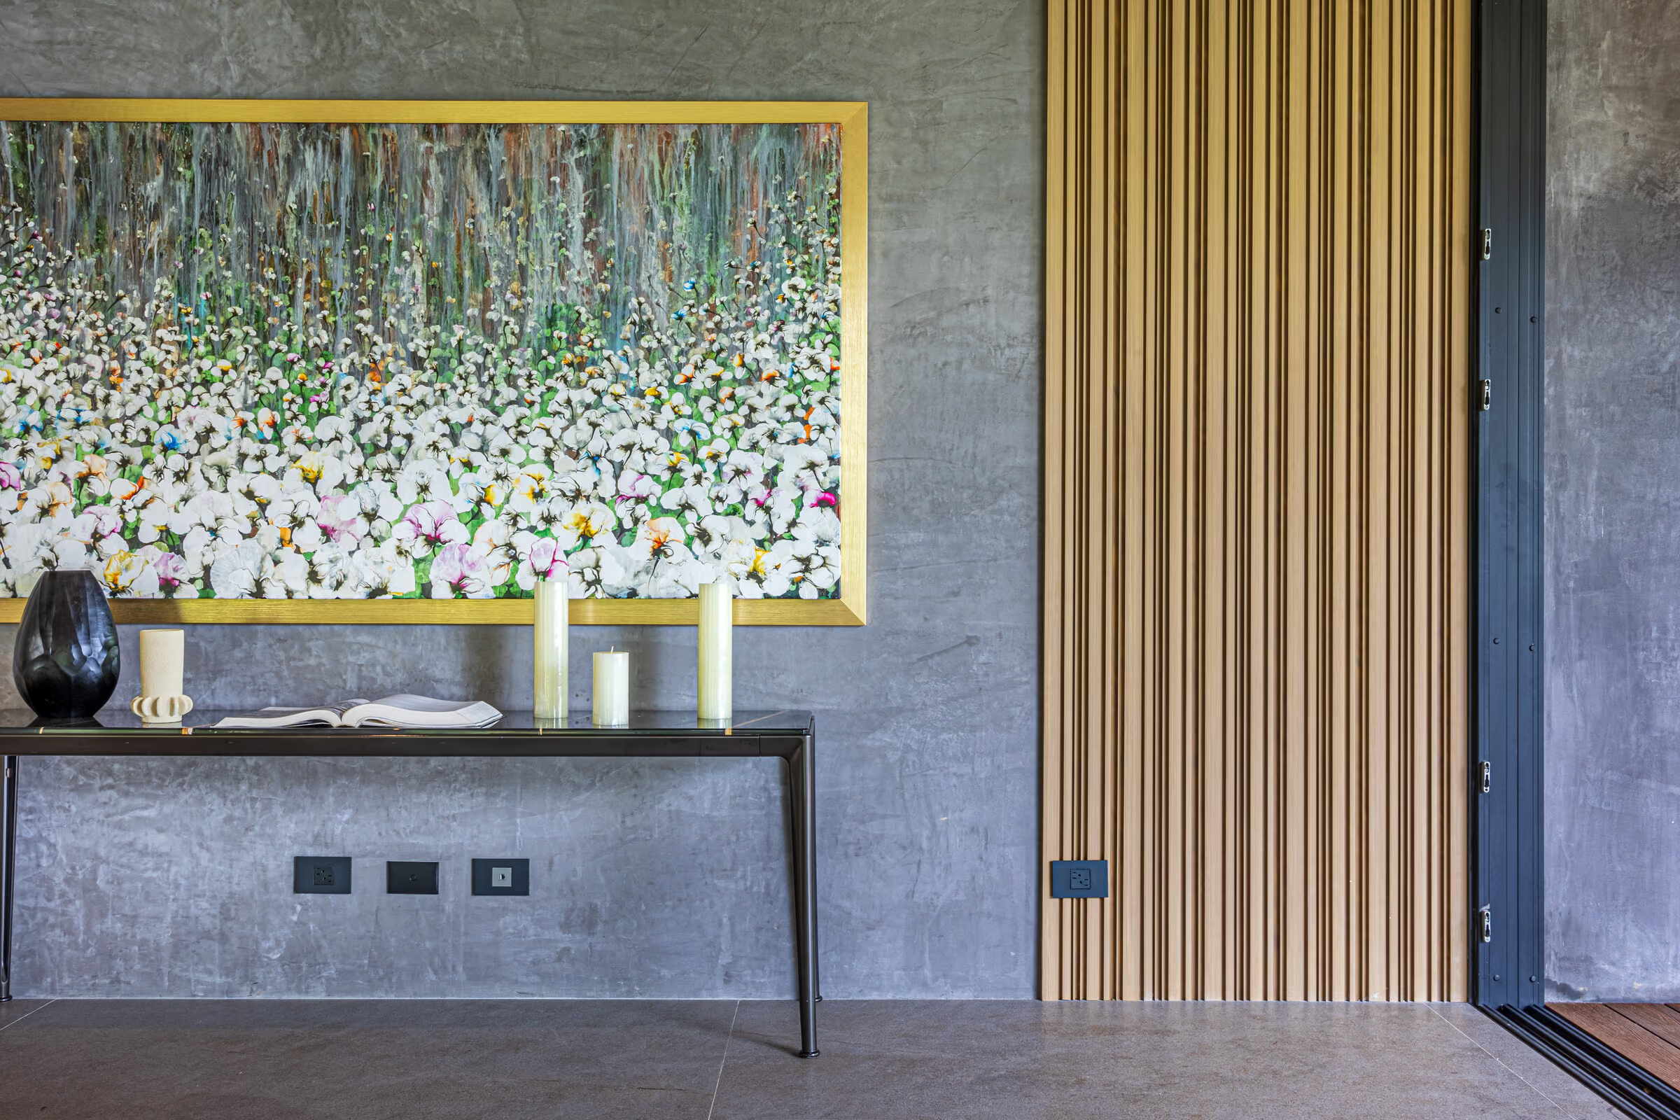
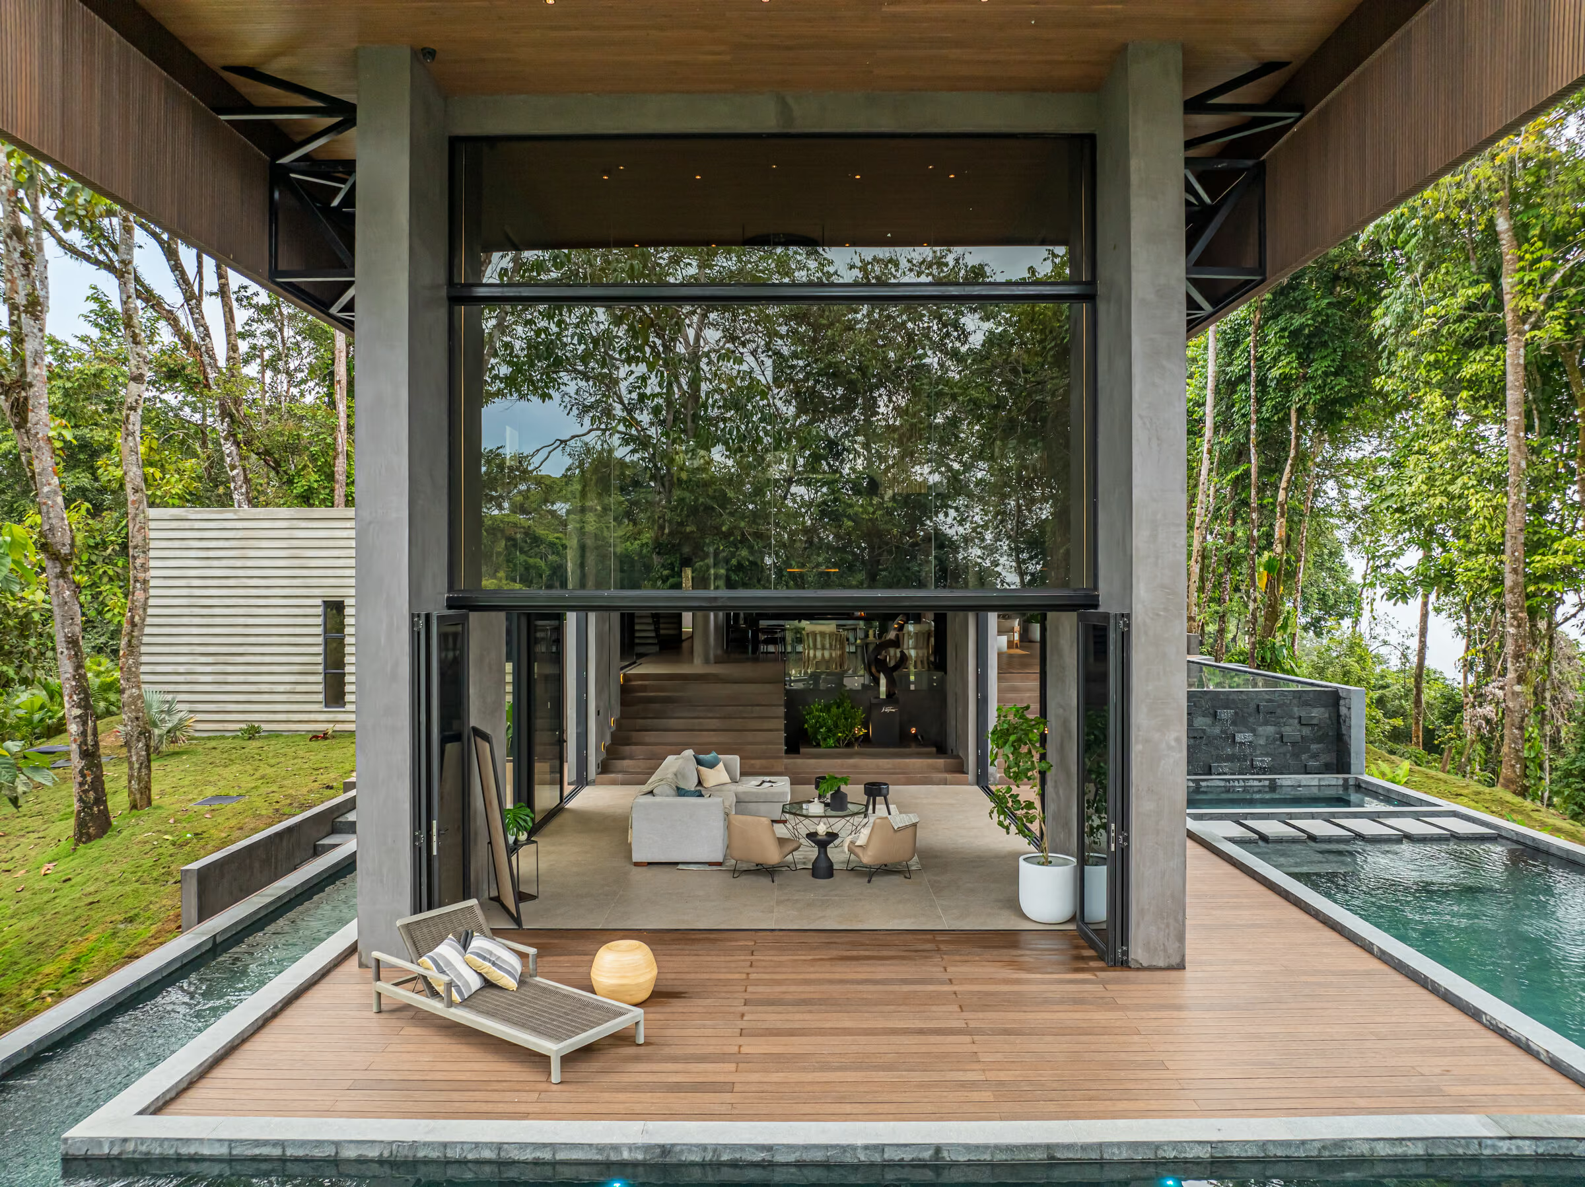
The living room is the tallest space in the residence, and the one that most directly produces the feeling the whole project is organised around: sitting inside the forest rather than inside a room that happens to look at it.
Kitchen and dining above
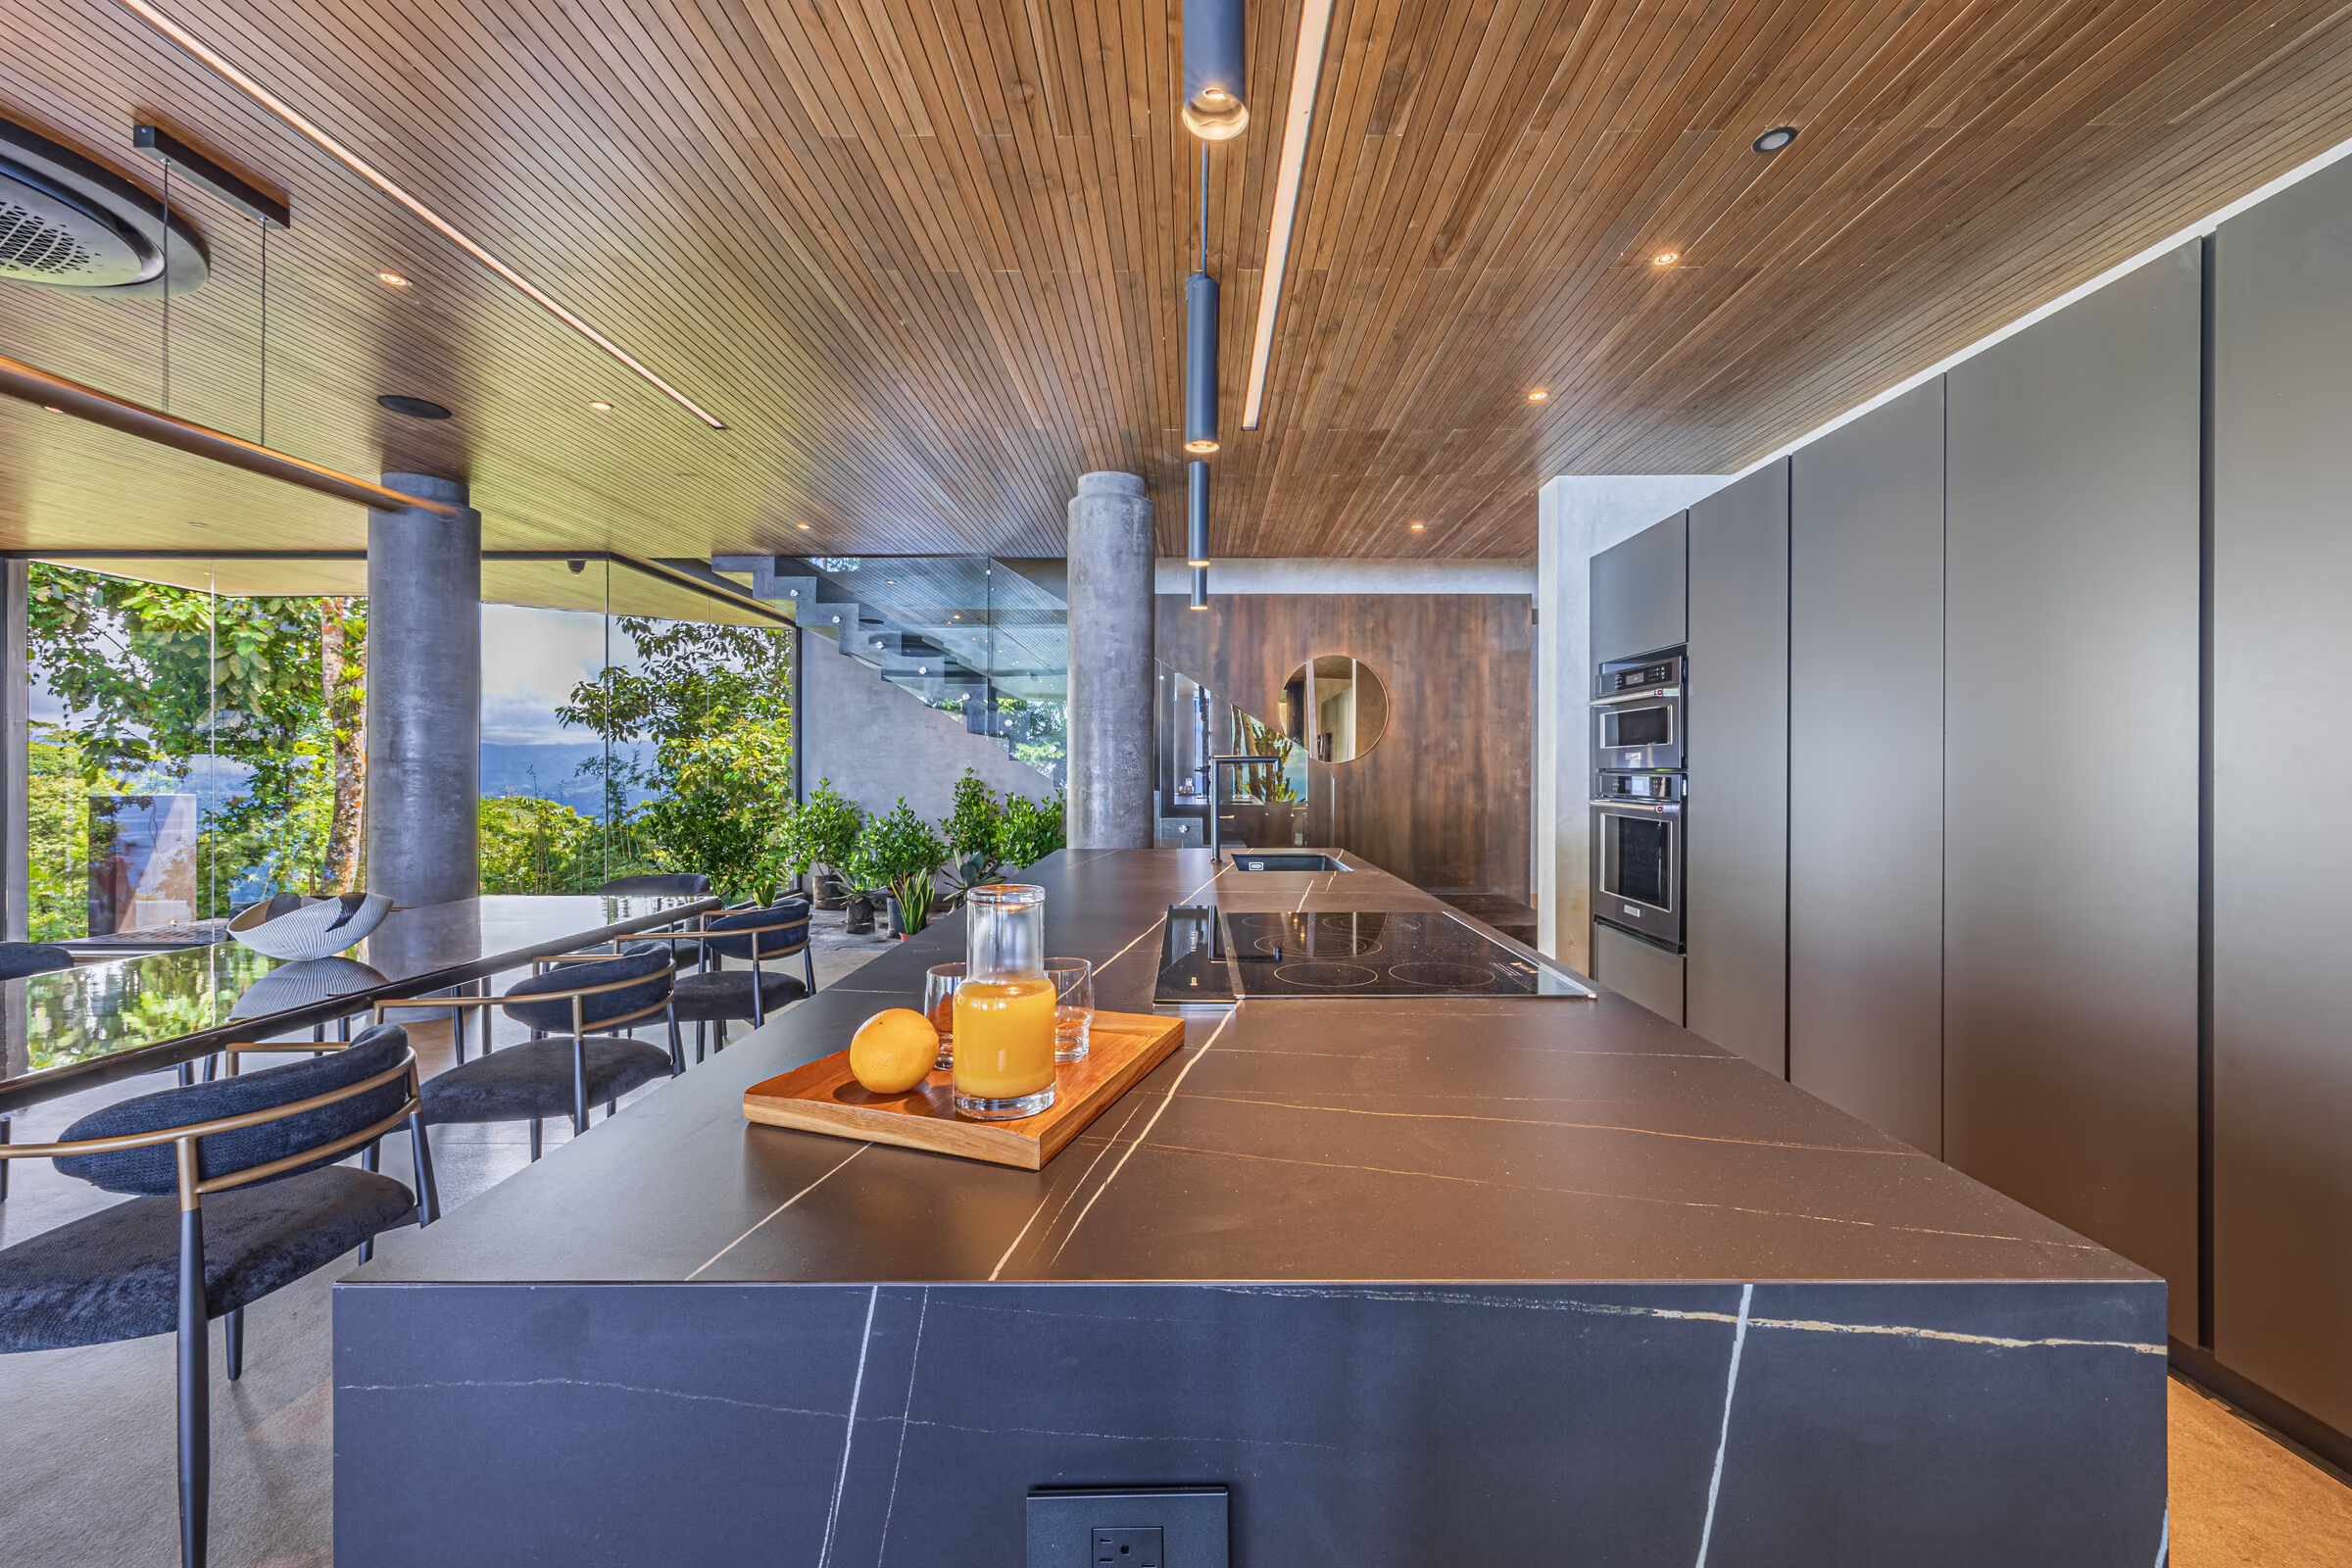
The open kitchen occupies the principal level, a half-flight up. Its central position lets it serve the interior dining table and the exterior entertainment terraces at once, without a catering team or a private chef crossing guest circulation.
Water and terrace
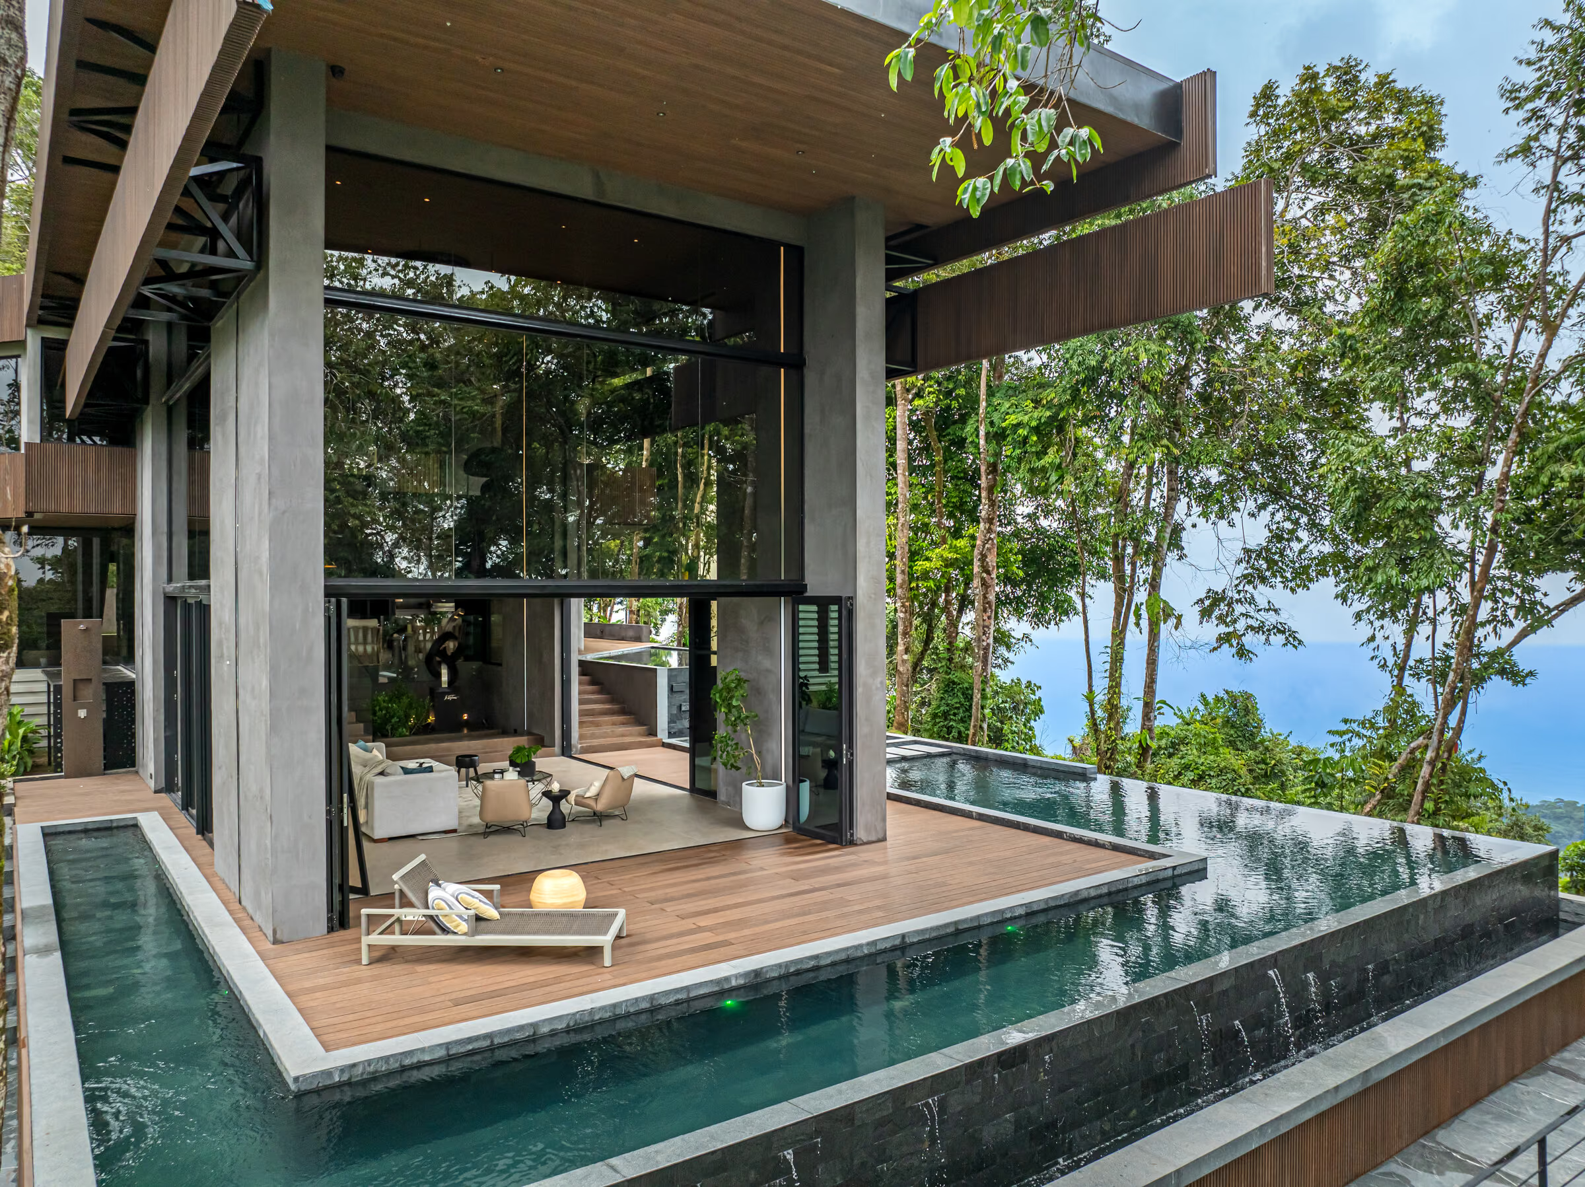
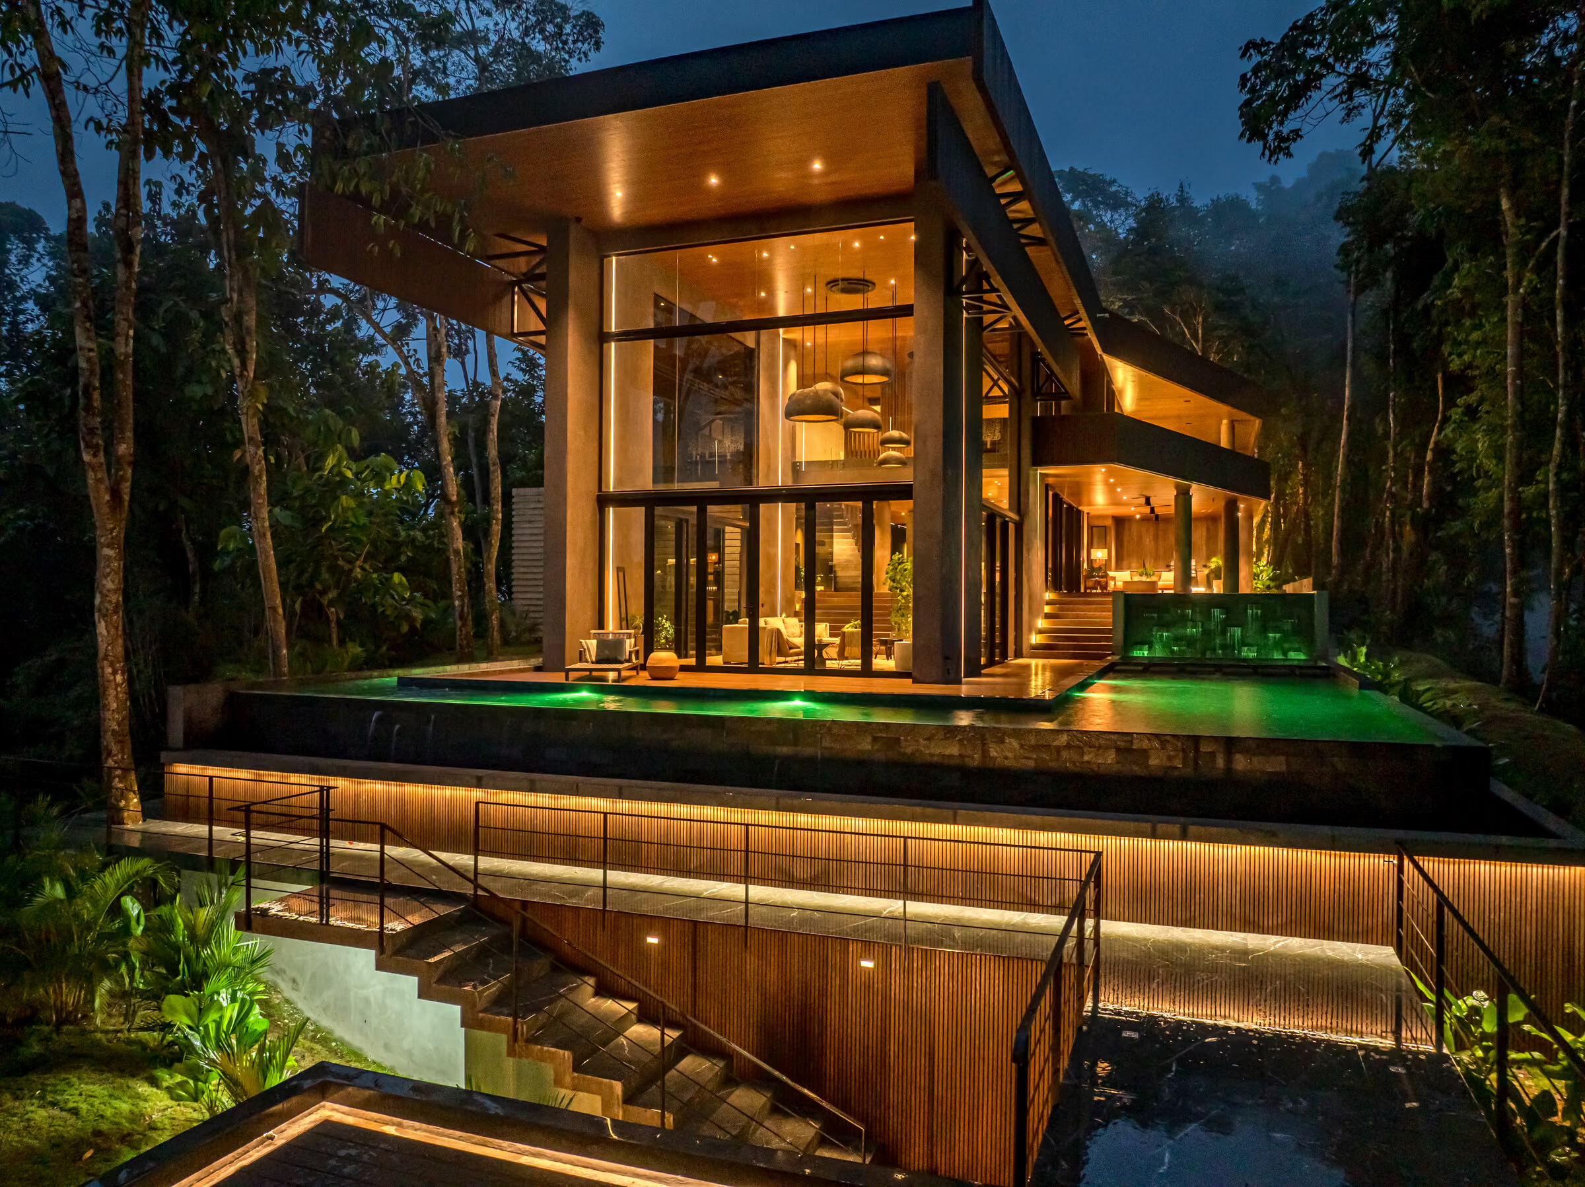
The pool is not an amenity beside the house. It is part of its plan.
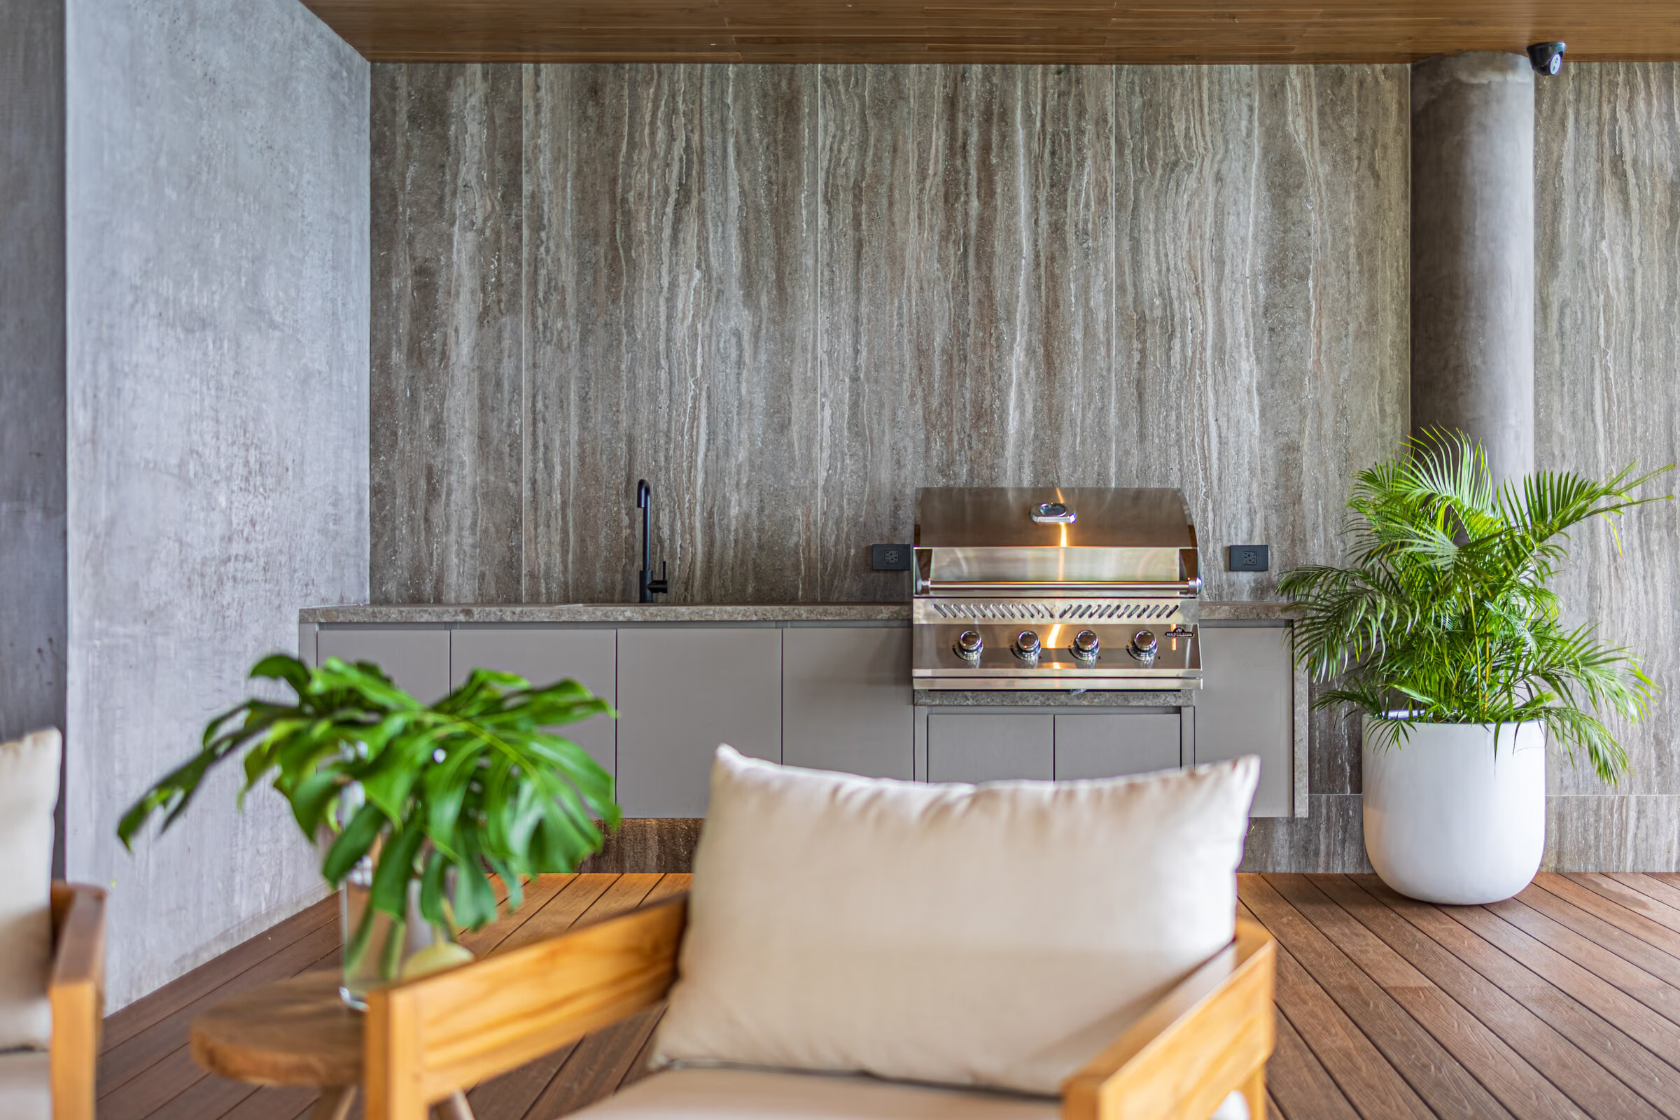
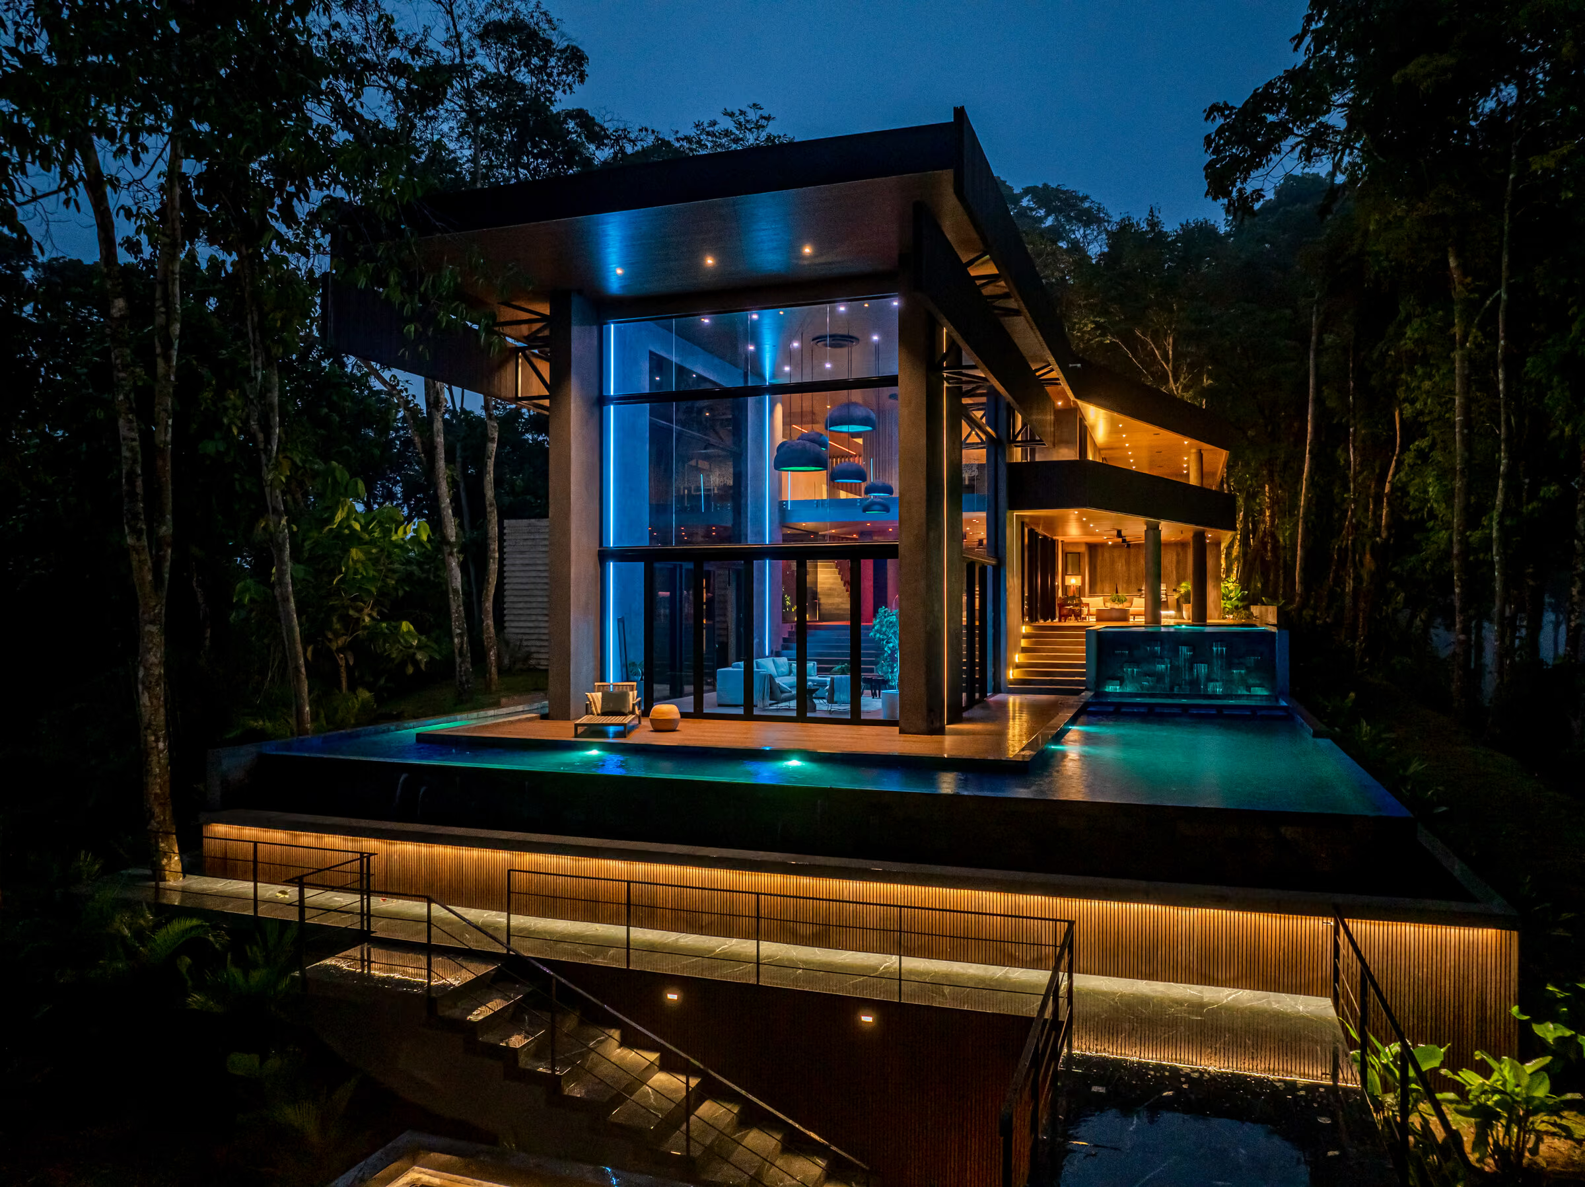
The long pool runs as a continuation of the social spaces, extending their axis out toward the landscape and reflecting the sky back into the rooms behind it. A barbecue terrace supports informal dining; quieter terraces and garden paths hold the positions meant for reading and for doing nothing at all.
Private rooms
Five bedrooms, and somewhere else to be
The five bedrooms sit on the upper level, linked by a continuous ocean-facing terrace and set apart from the most active social rooms. Each has its own bathroom — seven in the house in total — which lets the residence hold a full group without the circulation conflicts that make large houses feel like hotels.
Below the yoga terrace, an independent guest apartment has its own entrance and its own outlook. It is the part of the brief that matters most to how the house actually works: somewhere for family, staff or guests to keep entirely separate hours.


Materials
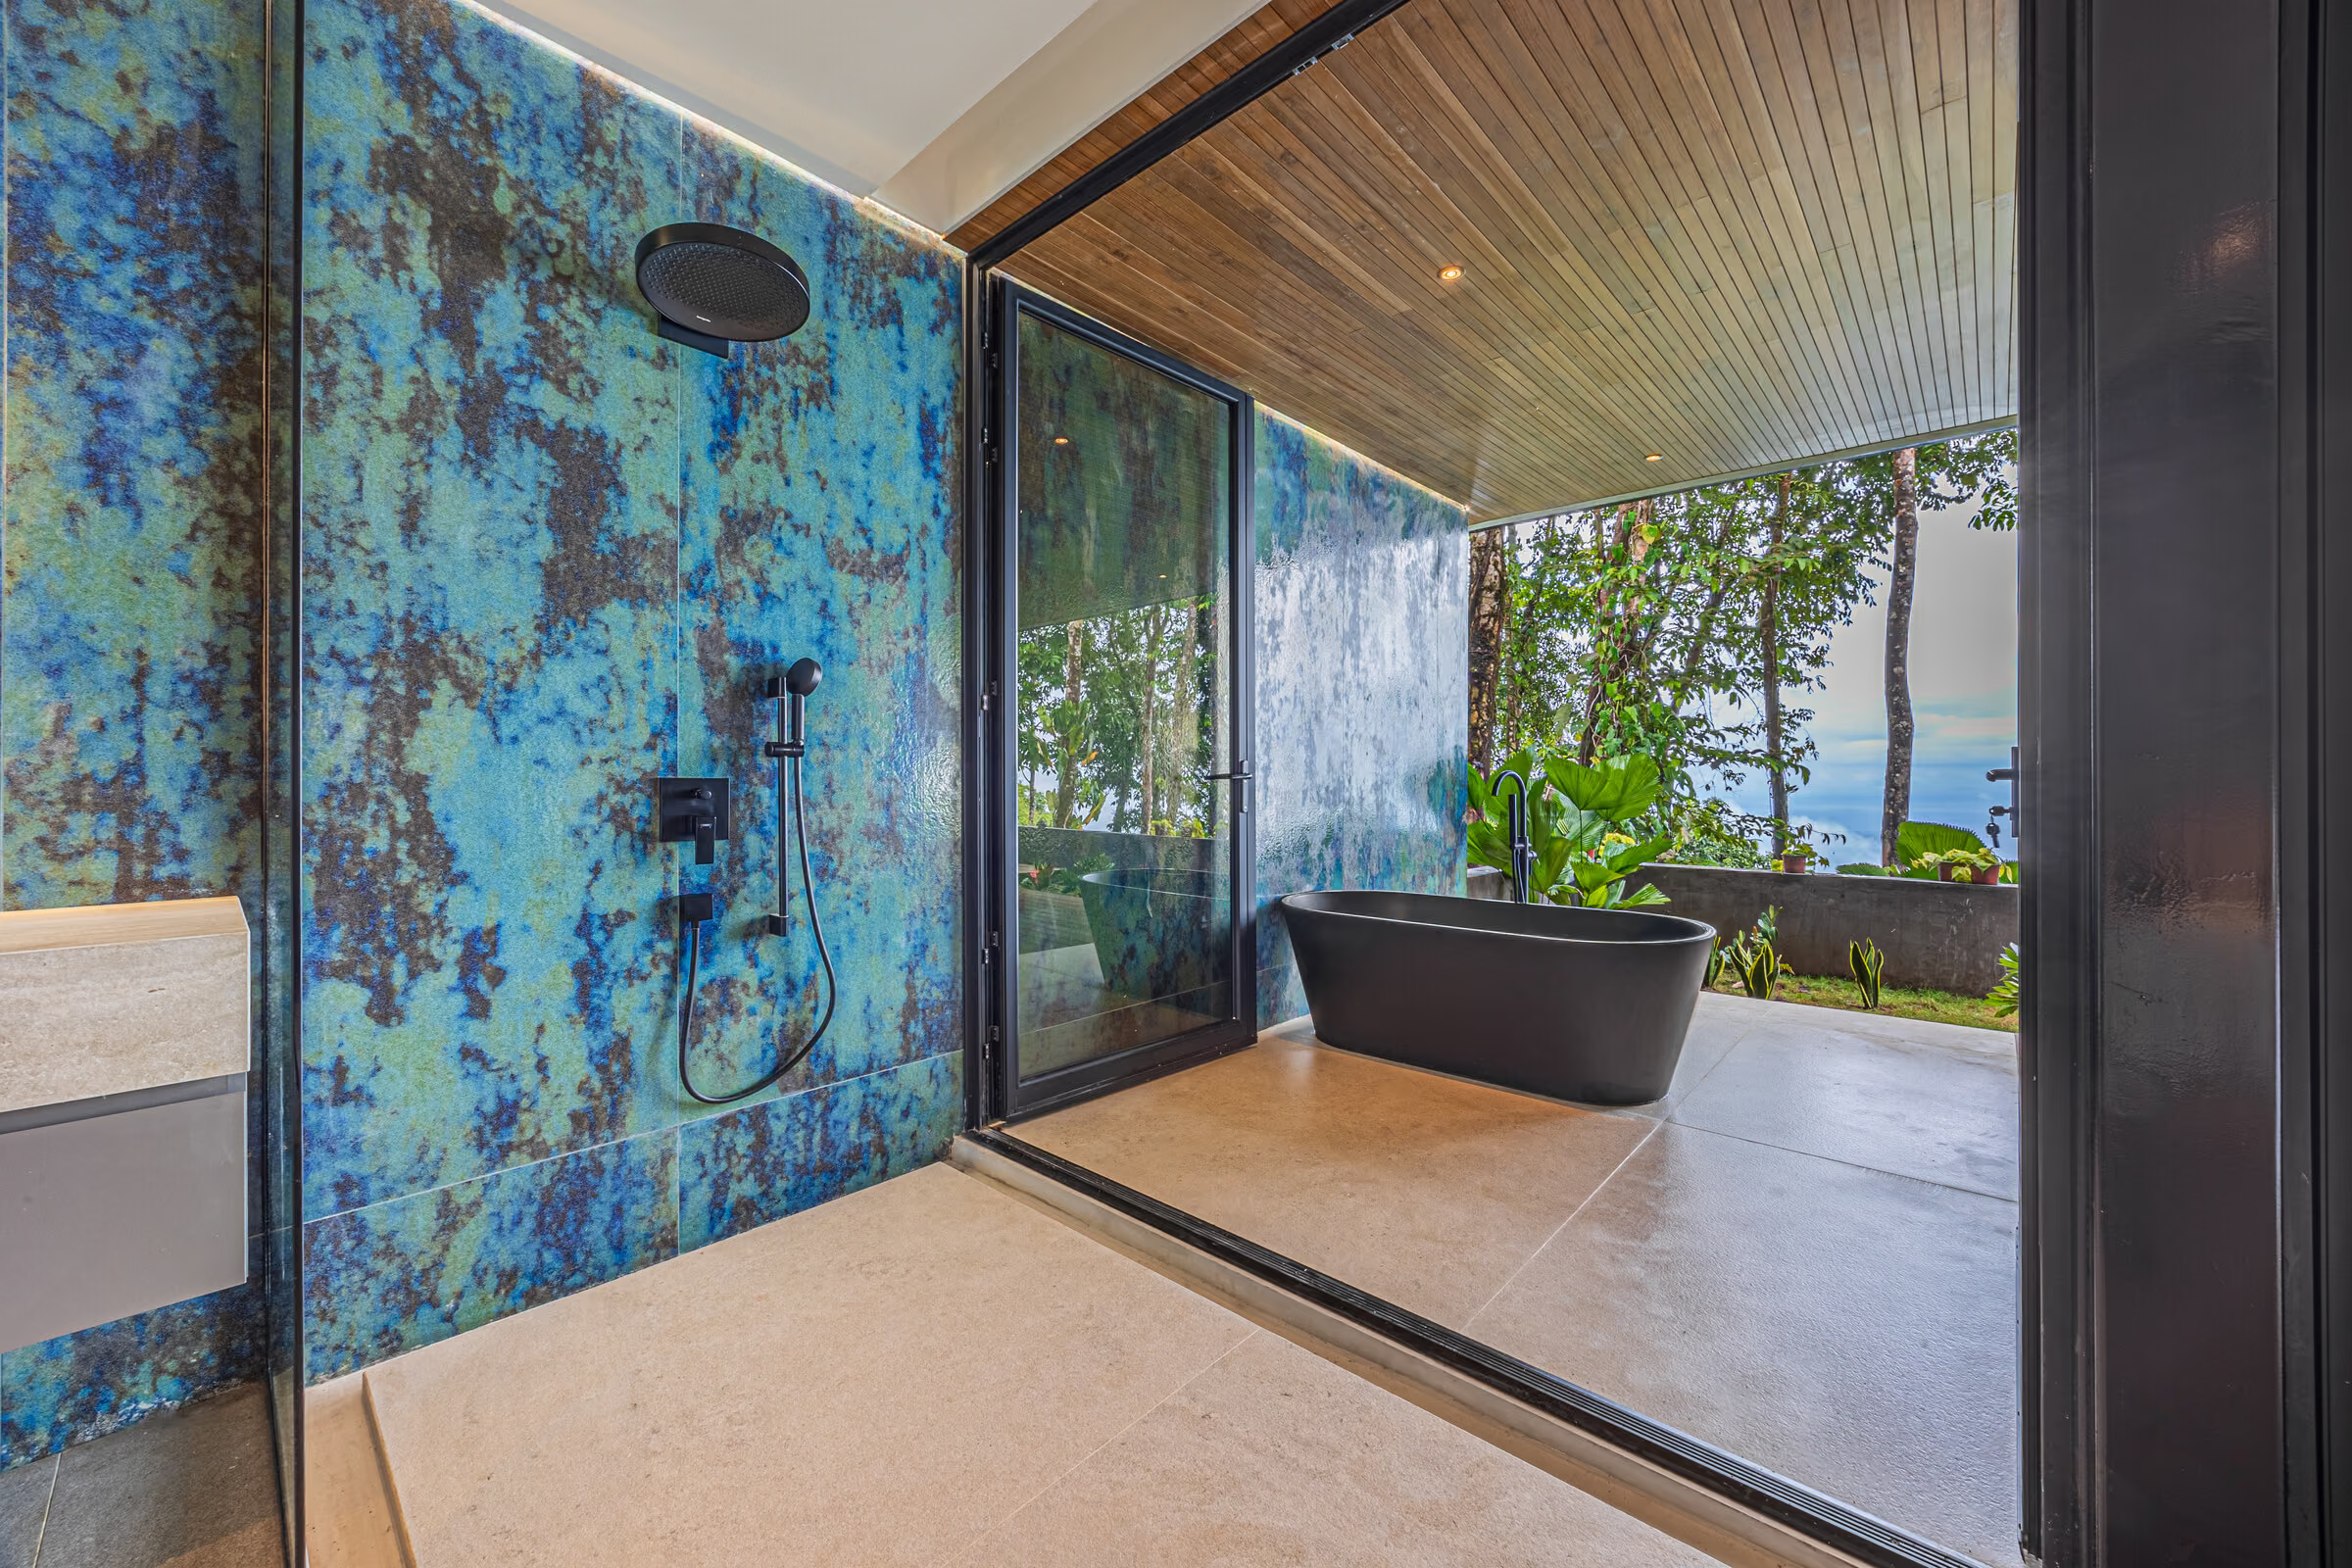
Dark concrete, warm timber, oxidised blue-green
The palette is short and consistent. Dark concrete carries the structure and gives the house its weight and permanence. Teak lines the ceilings and softens it. Dark metal defines frames and edges. Blue-green finishes appear in the bathrooms and in the water — a reference to oxidation and to the forest, and the reason the house is called what it is.
Surfaces were chosen for a demanding tropical climate as much as for looks: large-format rectified Spanish porcelain, treated teak ceilings, heavy-duty European aluminium frames with laminated, UV- and heat-filtering glass.
Furniture by ETZ & Co. — designed for this house and made in Costa Rica, with visible joinery, leather, woven detail and solid timber frames.
Automation
A house that handles the details
Corazón de Selva runs on Loxone. Lighting, lossless multiroom audio, automated blinds and climate control are unified into one system; weather stations, access control and a back-up power supply sit behind it.
In practice that means scenes rather than switches. Daytime, dining, pool, an evening gathering, cinema — each is a single instruction, and the house adjusts light, sound, shading and temperature together. Automation was treated as infrastructure, not as a feature: the technology stays out of sight so the architecture stays in it.
“This unique vision, known as ‘Corazón de Selva,’ centers around a fully automated home experience that elevates everyday living.”
Eric Bogantes, Design Director, Alianz — Loxone case study
Built for the climate
Comfort first from the building, then from the machinery
-
Cross ventilation
Large openings on opposite façades move air continuously through the main living spaces; the height of the volume lets warm air rise and escape.
-
Deep shade
Generous roof overhangs, recessed glazing and covered terraces keep direct sun and tropical rain off the interiors while leaving the views uninterrupted.
-
Minimal earthworks
The building follows the hillside instead of converting the site into a single flat platform, reducing cut and fill and keeping the surrounding landscape intact.
-
Preserved planting
More than 60 indigenous trees retained and over 250 tropical plants introduced, with automated irrigation to roughly 80% of the planted areas.
These are documented design strategies, not a sustainability certification. No environmental rating has been claimed or applied for.
The estate
The residence, and the land around it
Corazón de Selva is the first completed house of the Azur plan — a 14,050 m² holding on the Escaleras ridge, of which the built residence occupies a small fraction. The remainder is forest.
Additional land within the estate can be acquired alongside the residence. Because the exact configuration determines both price and title, the options are discussed directly with Vida Realty rather than published here.
Explore ownership options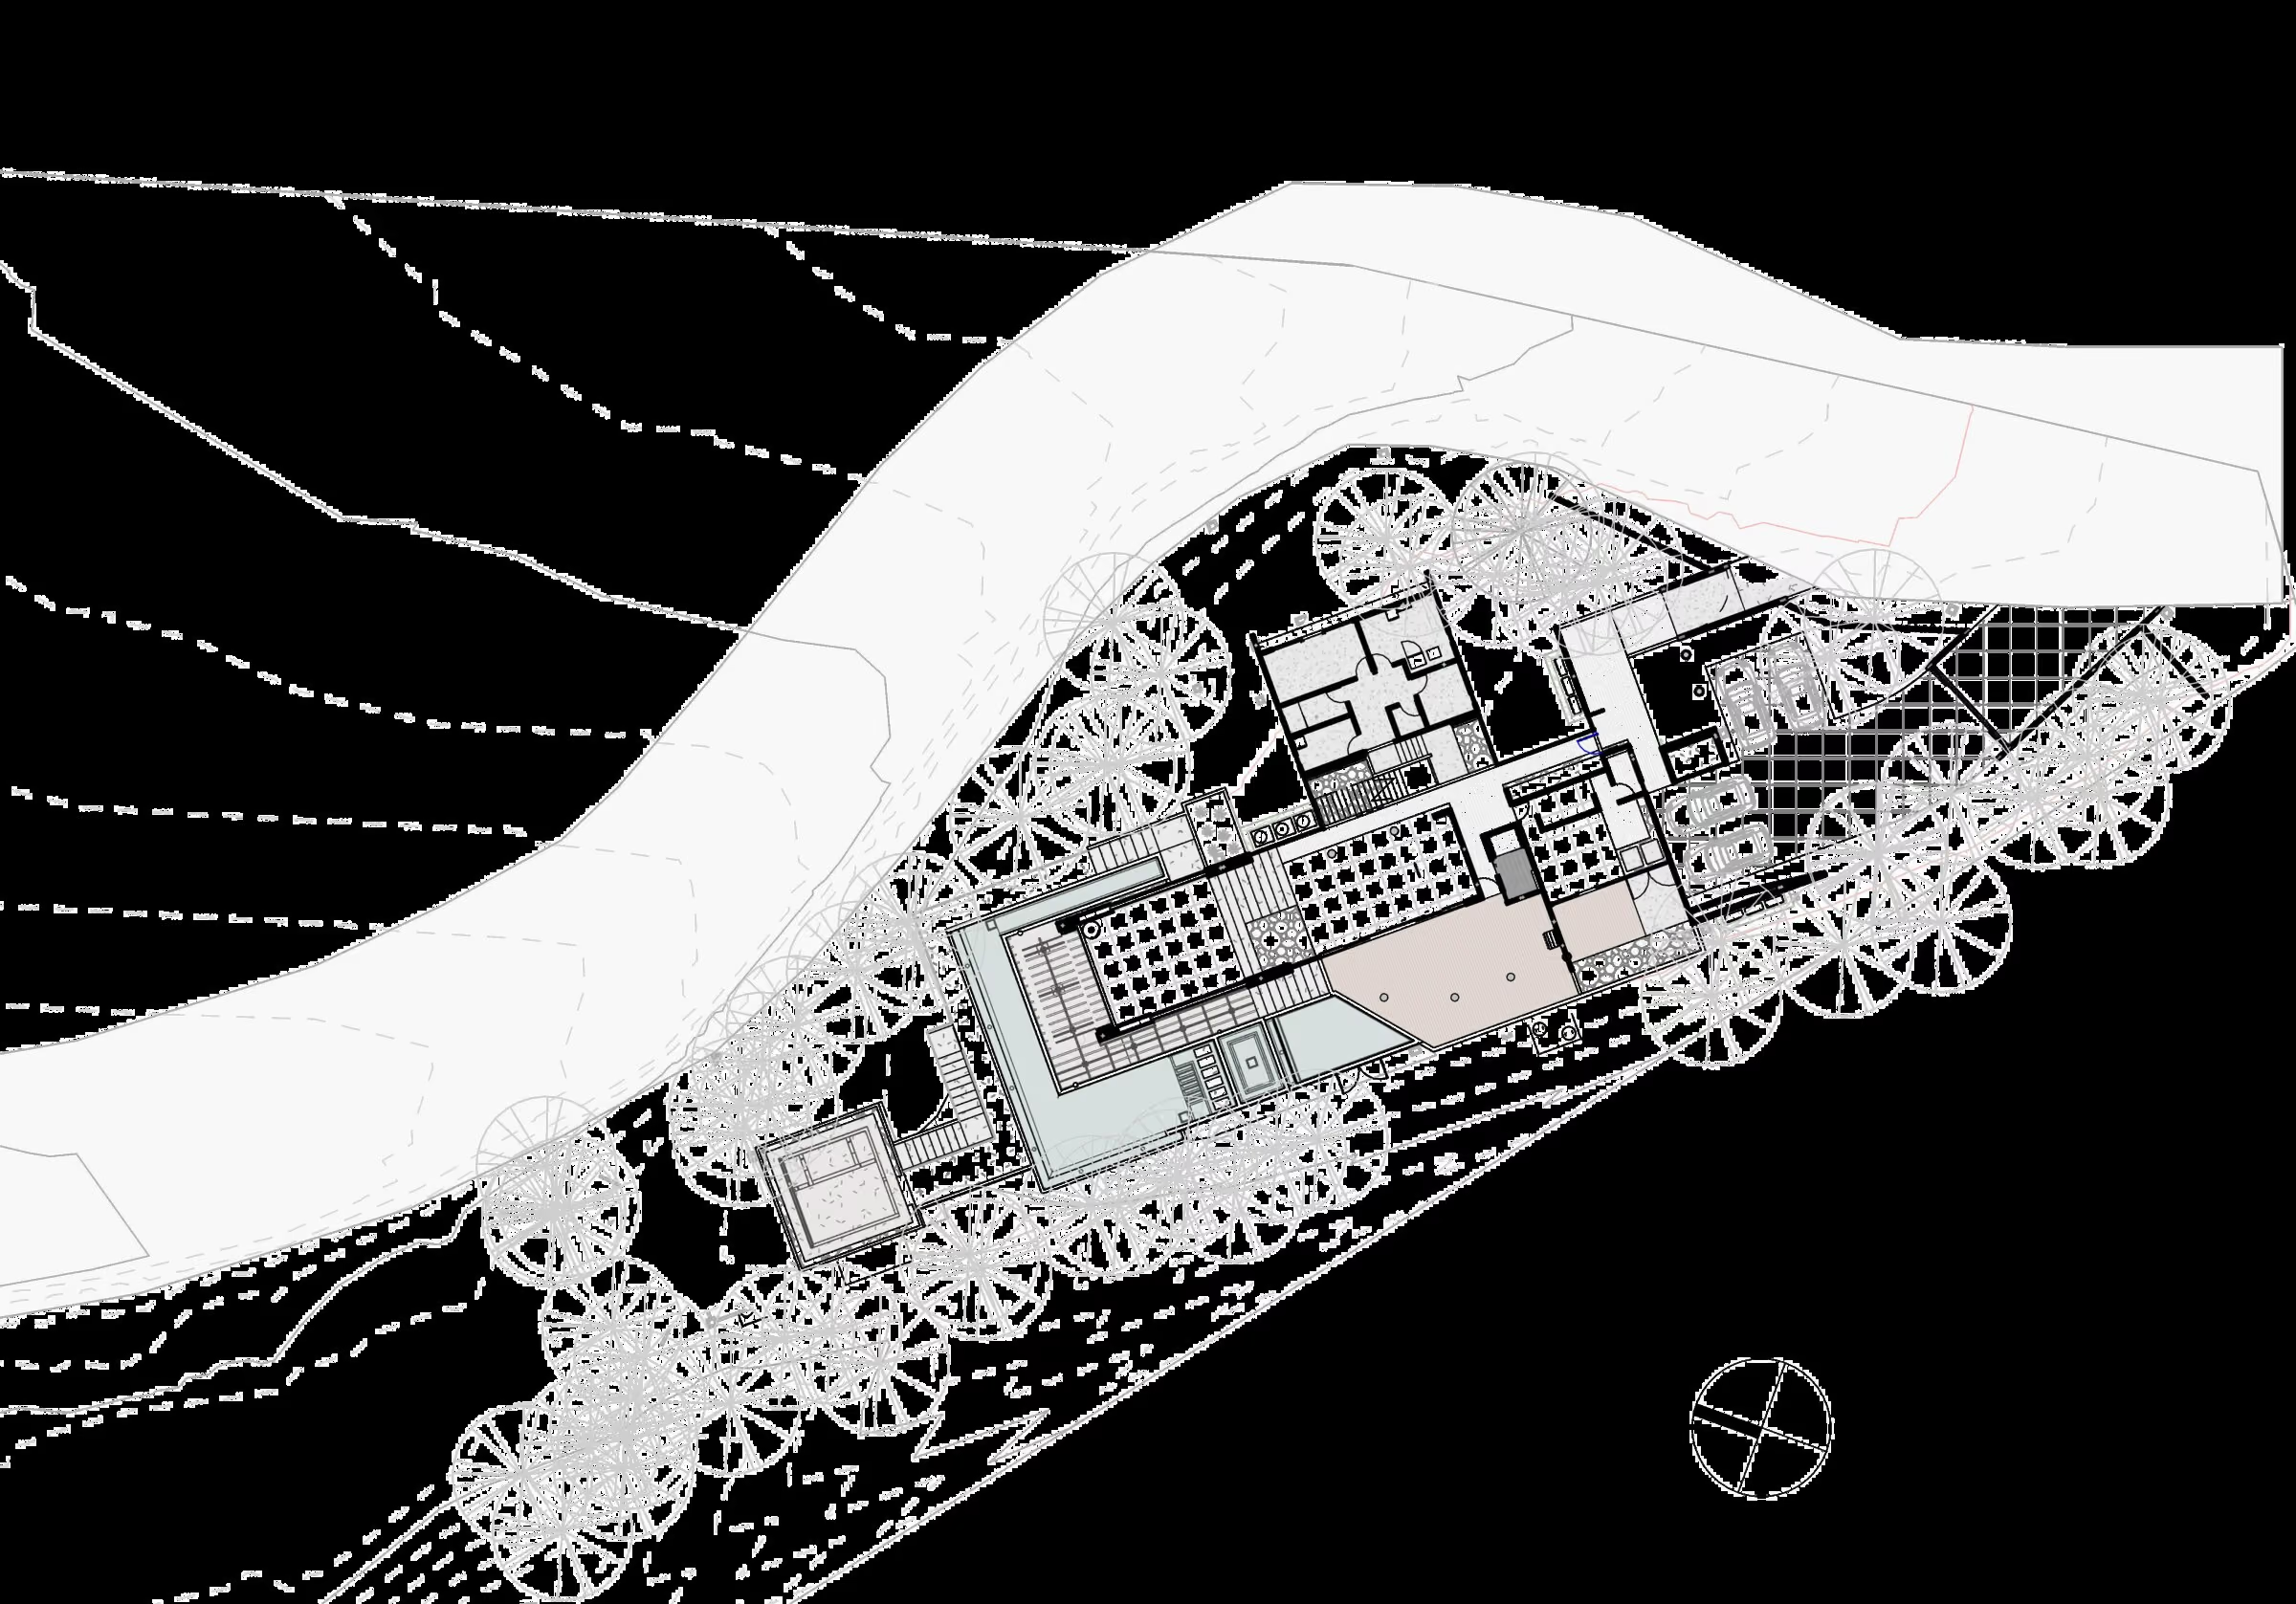
Location
Escaleras — the ridge above Dominical
Escaleras means “stairs”: a series of steep forested steps rising from the Pacific between Dominical and Uvita. Houses here are few and far apart. The Costanera Sur coastal highway is below; Marino Ballena National Park and the Whale's Tail are a short drive south.
- Playa DominicalA 20-minute drive
- Uvita & Marino Ballena N.P.A 35-minute drive
- Nauyaca WaterfallsA 30-minute drive
- Quepos / La Managua (XQP)A 1-hour drive
- San Isidro de El General (IPZ)A 1¼-hour drive
All drive times approximate. Sources listed on the Location page.
Designed and built by
Alianz Architecture
A Costa Rican architecture and construction studio working in luxury residential, hospitality and resort development. Project director: Arch. Eric Bogantes. Structural engineering by Estructurart Ingeniería; electrical design by Ing. Pablo Dompe. Photography by ConeCat.
Published by ArchDaily, Architizer and Arch2O, and documented by Loxone as a reference installation.
Presented for sale by
Vida Realty Costa Rica
A boutique firm founded in 2007, working across Manuel Antonio, Quepos, Dominical, Uvita and the South Pacific. All enquiries, viewings and offers are handled by Vida Realty.
Cory Martin · Co-founder, Vida Realty Costa Rica
+506 8825-0434 · cory@vidarealtycr.com
Enquiries
Arrange a private viewing
Viewings are arranged privately with Vida Realty, in person at Escaleras or as a guided virtual walkthrough.
Presented by Vida Realty Costa Rica · +506 8825-0434