
Floor plans
Three levels, stepped with the hill
The section of the house was generated by the slope. Each level meets the ground at a different height, which is what lets a residence of this size disappear into the trees.
1,431± m² (15,403± sq ft) interior · 5 bedrooms · 7 bathrooms · independent guest apartment · 14,050± m² (3.47± acres) estate · Completed 2024
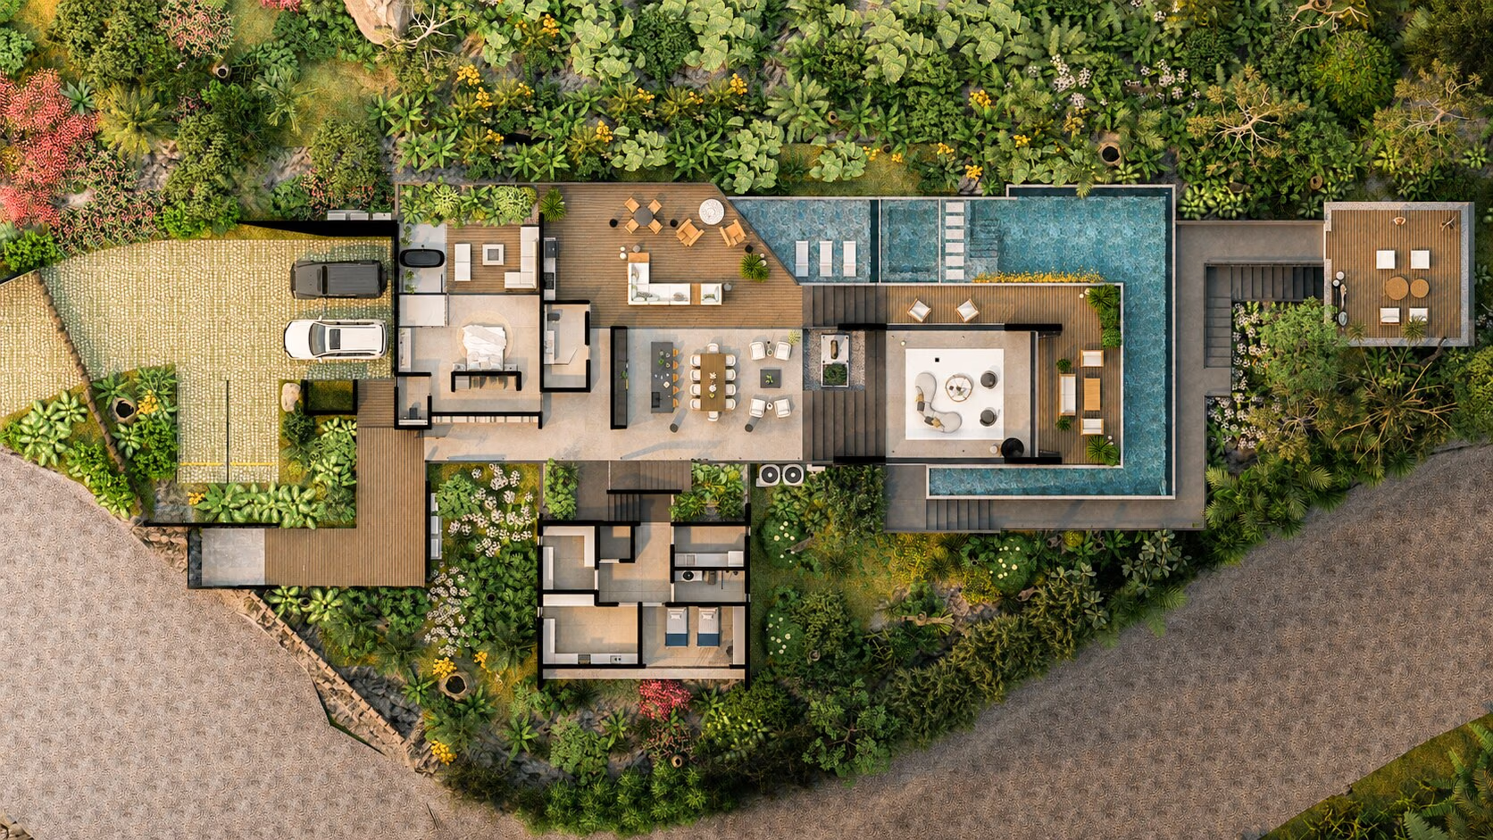
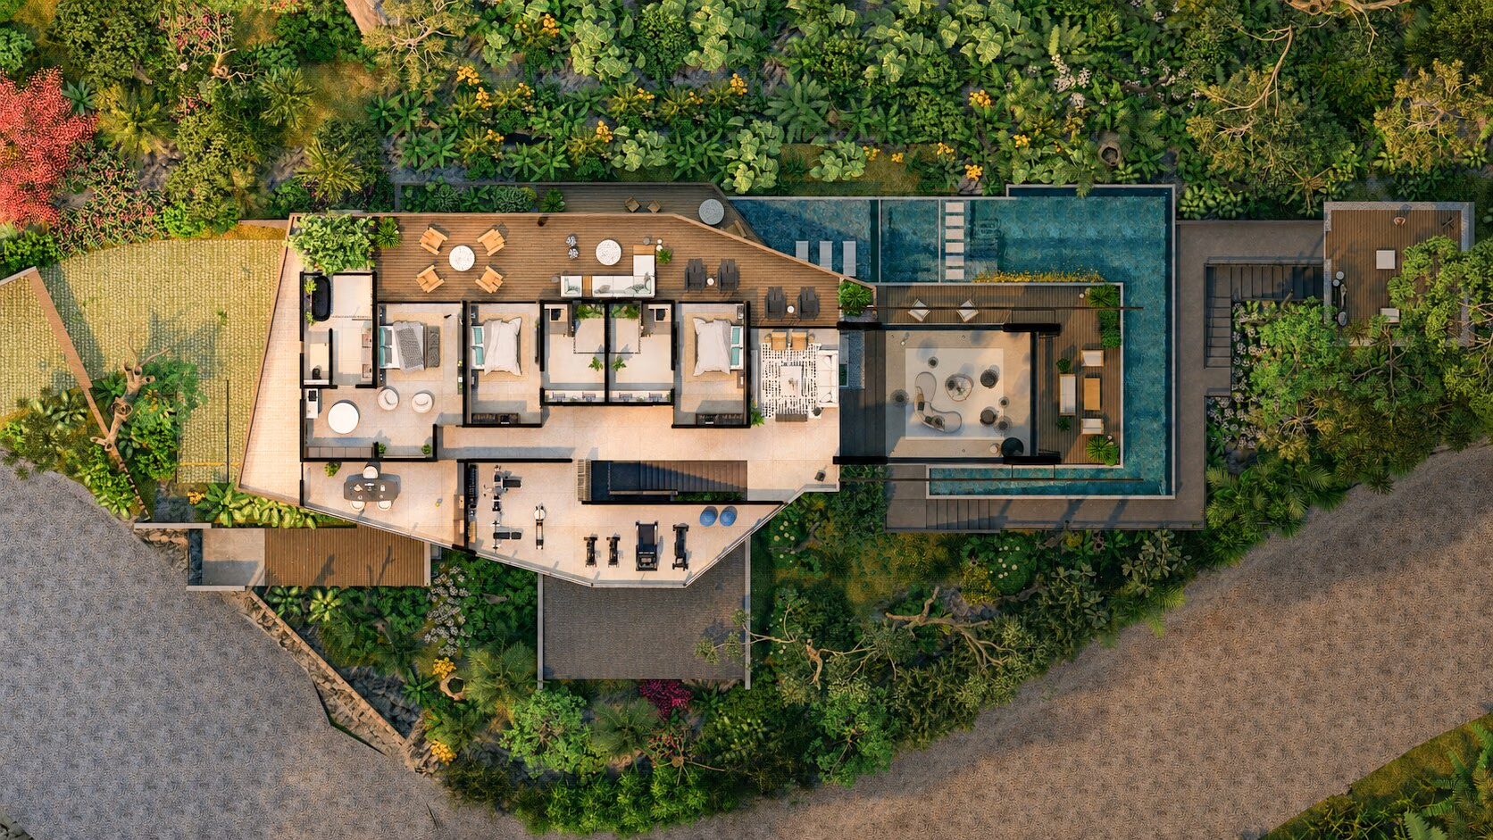
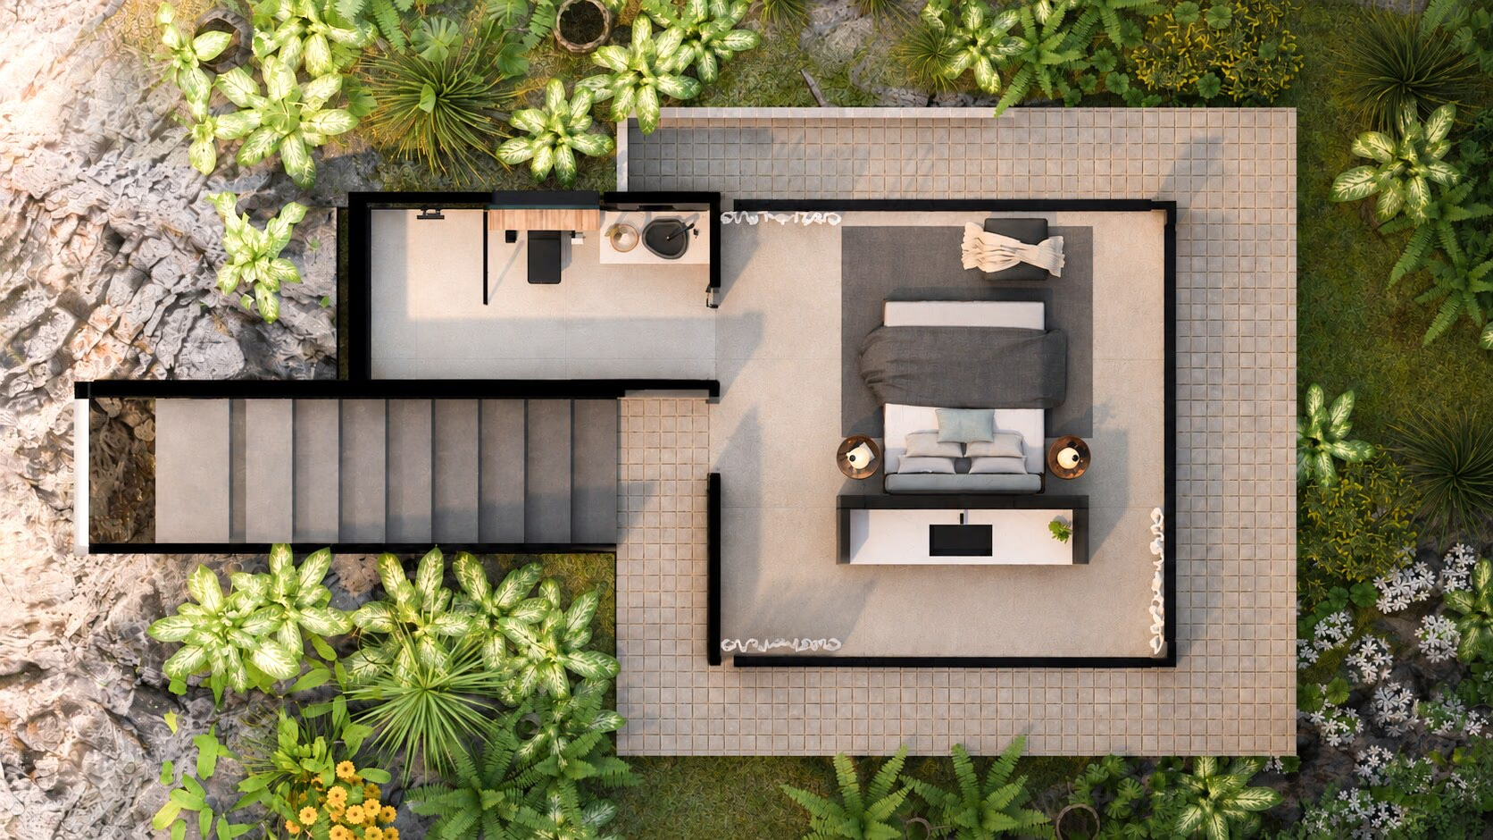
Areas, dimensions and drive times are approximate and provided for marketing purposes only. Plans are illustrative and not contractual. Prospective purchasers should verify all information independently. Room labels are descriptive and derived from the architect's drawings.
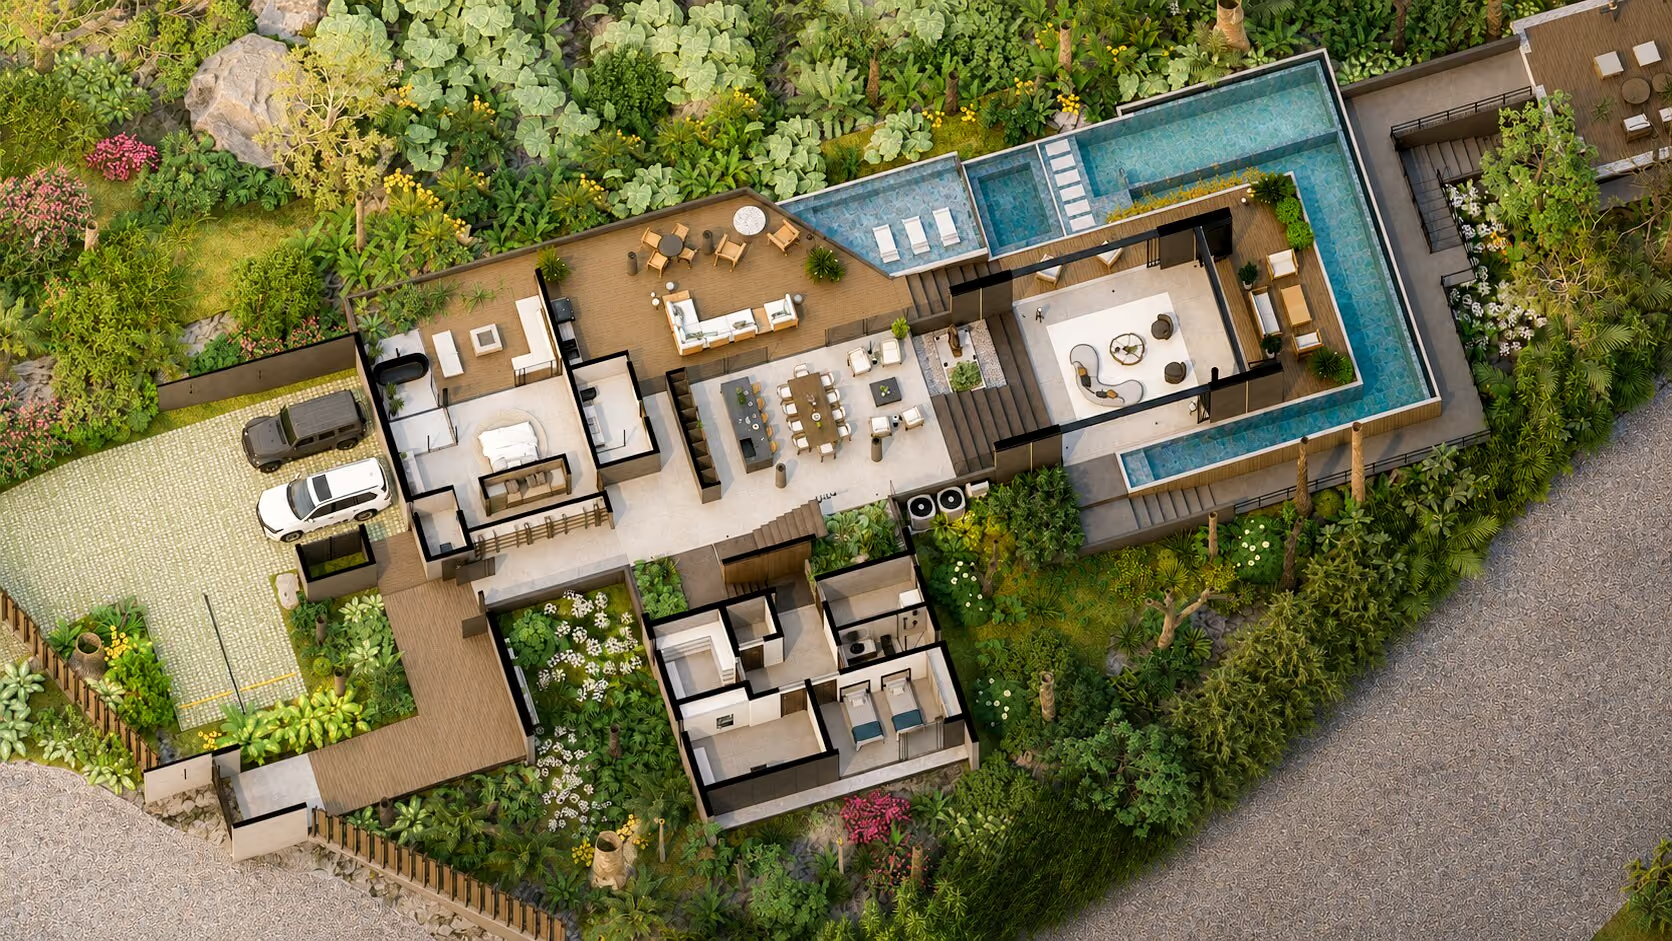
In three dimensions
Isometric studies
The same information read as volume: how the levels stack, where the roof planes project, and how the pool terrace extends the plan into the landscape.
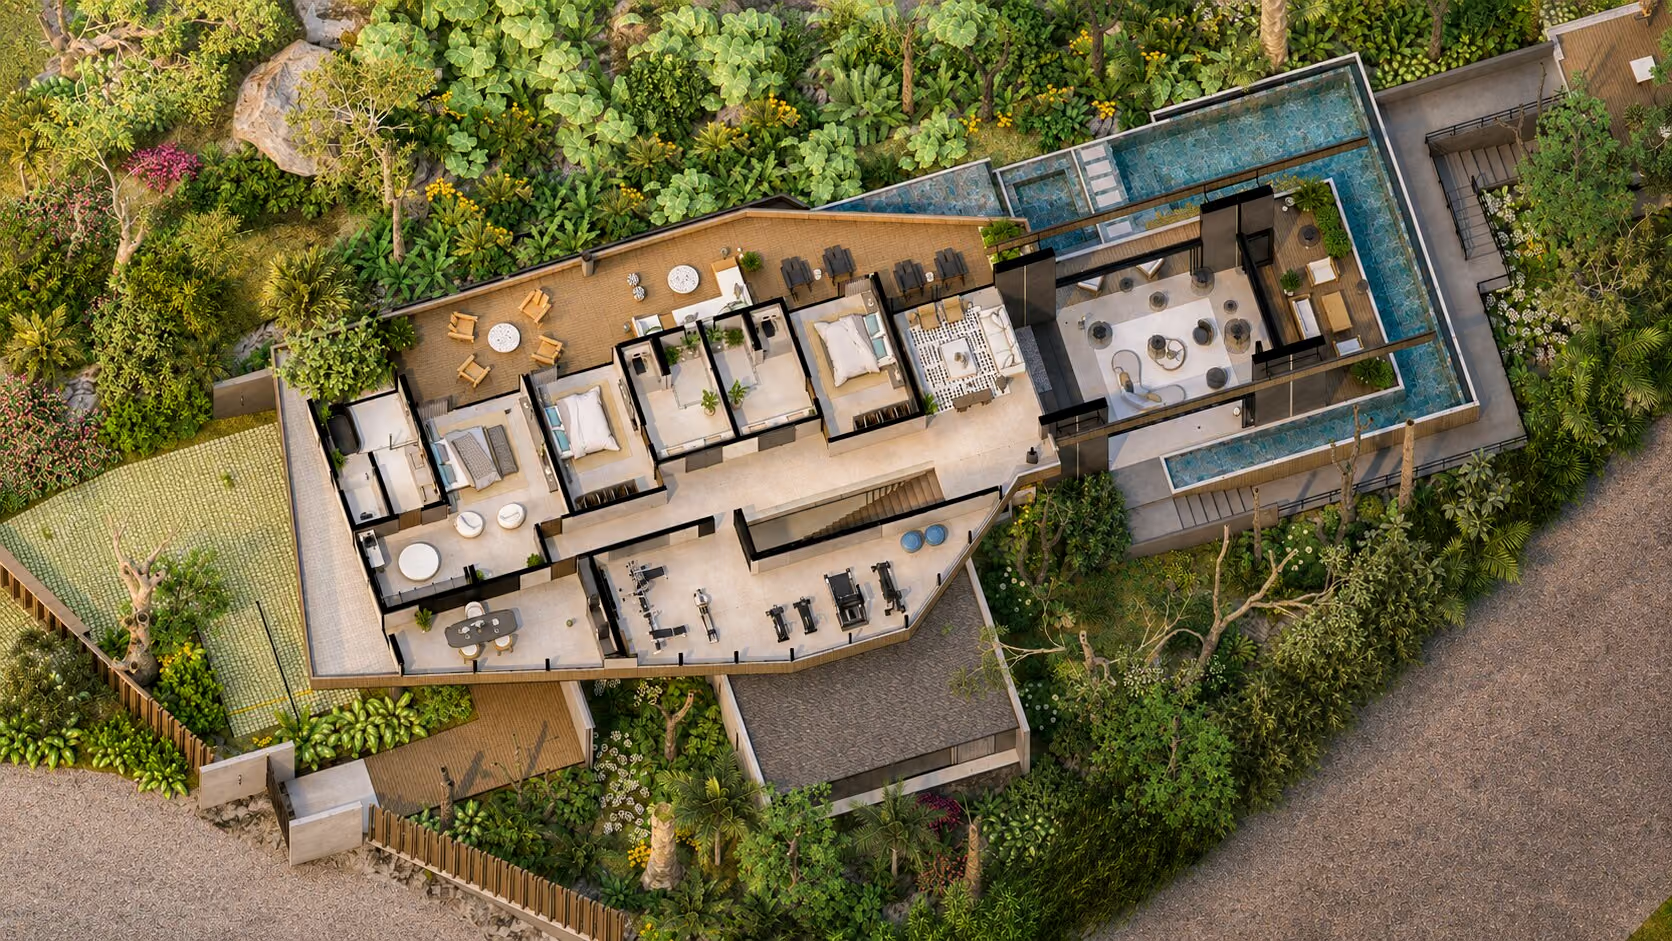
Section and elevation
How the house meets the slope
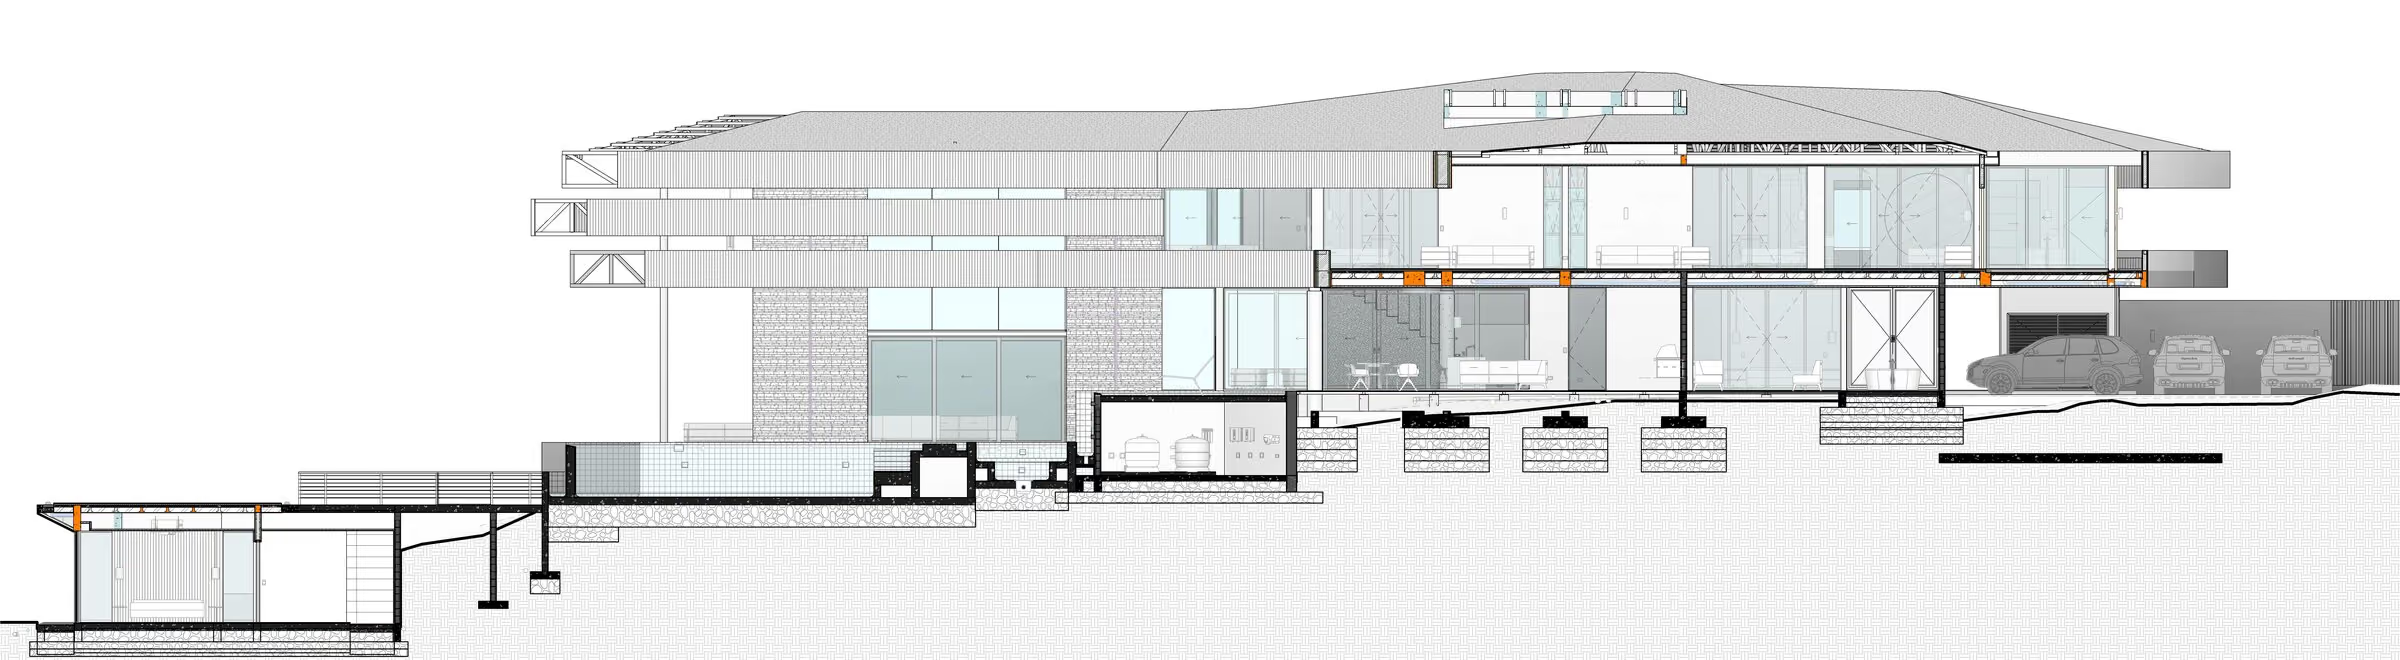
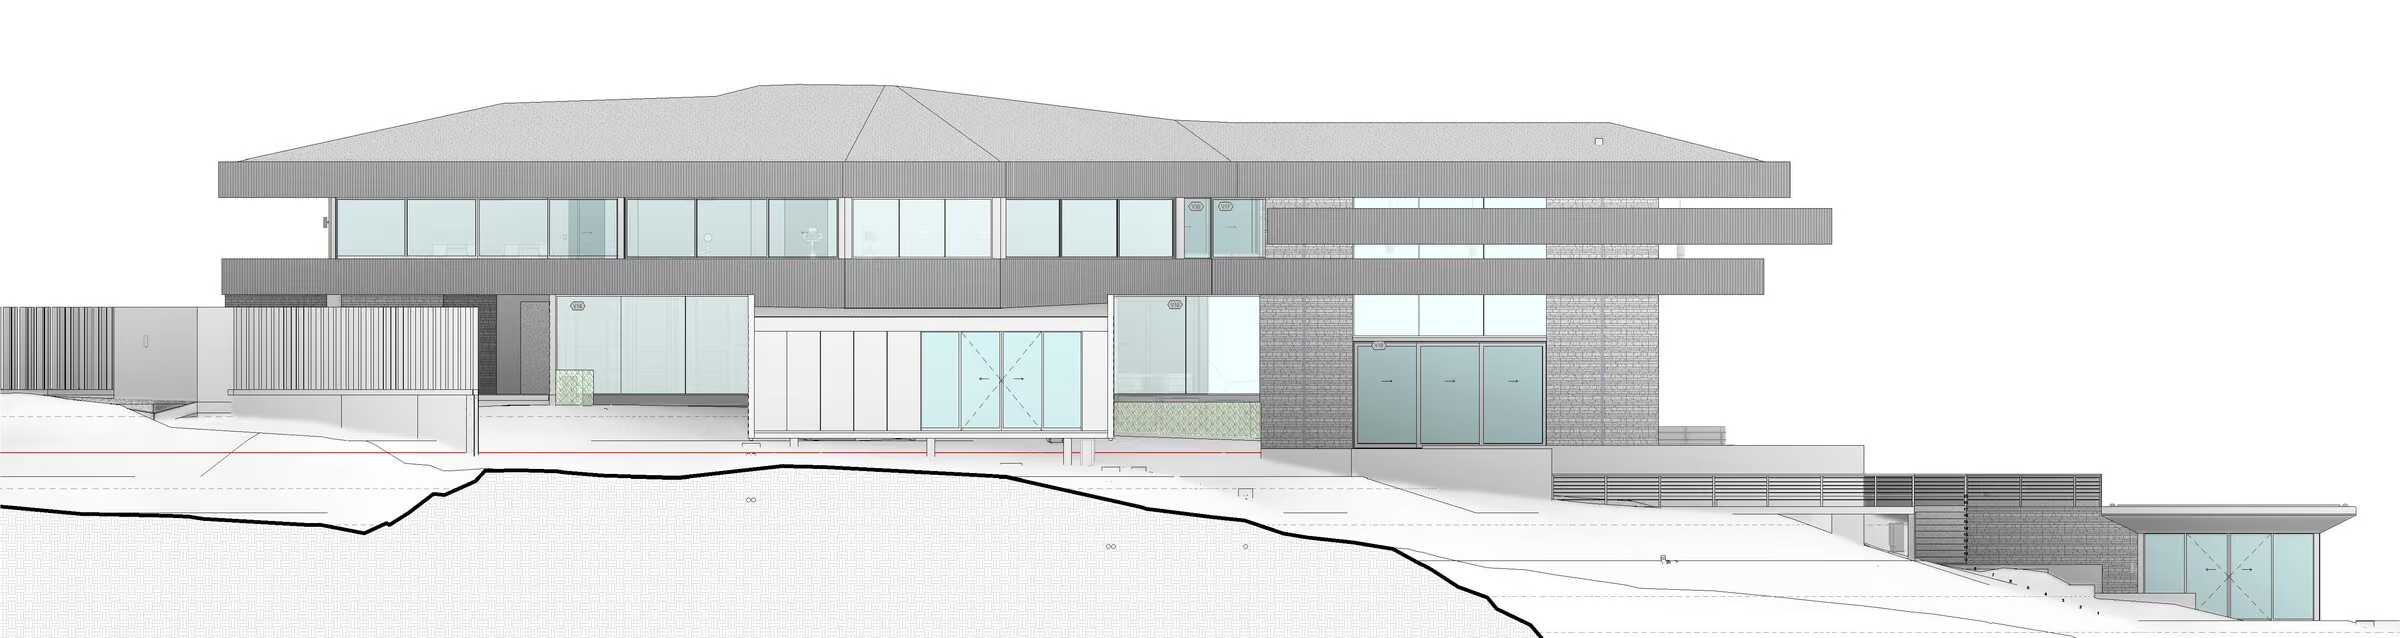
Documentation
Dimensioned drawings on request
Dimensioned architectural drawings, the survey plan (plano catastrado) and a title summary are released to qualified buyers through Vida Realty. The plans shown here are presentation drawings.
Enquiries
Arrange a private viewing
Viewings are arranged privately with Vida Realty, in person at Escaleras or as a guided virtual walkthrough.
Presented by Vida Realty Costa Rica · +506 8825-0434